
Views






Address
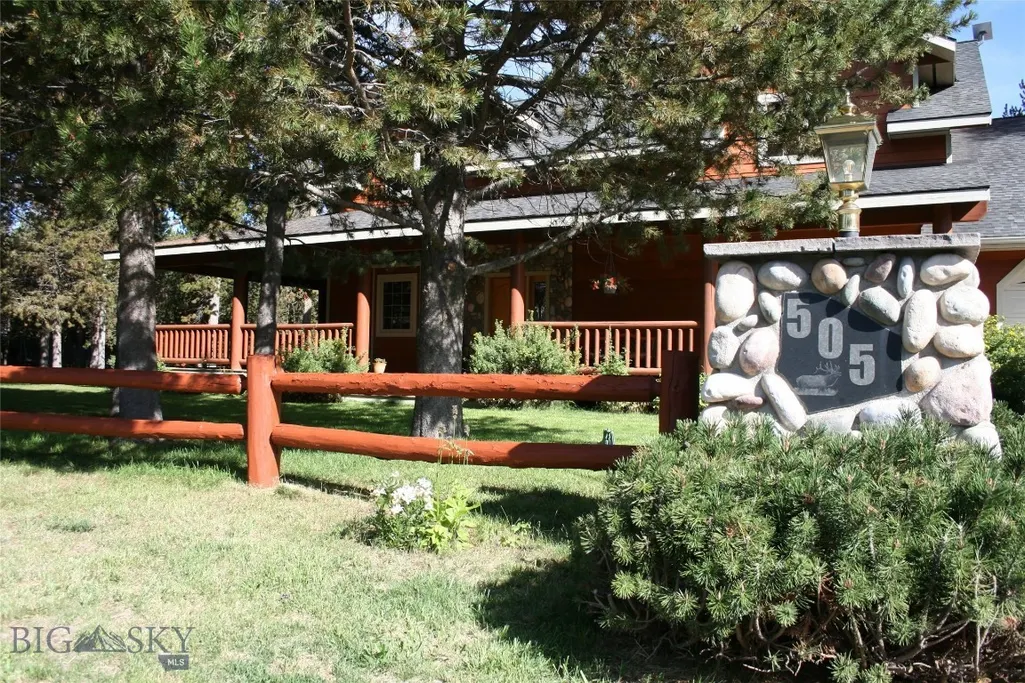
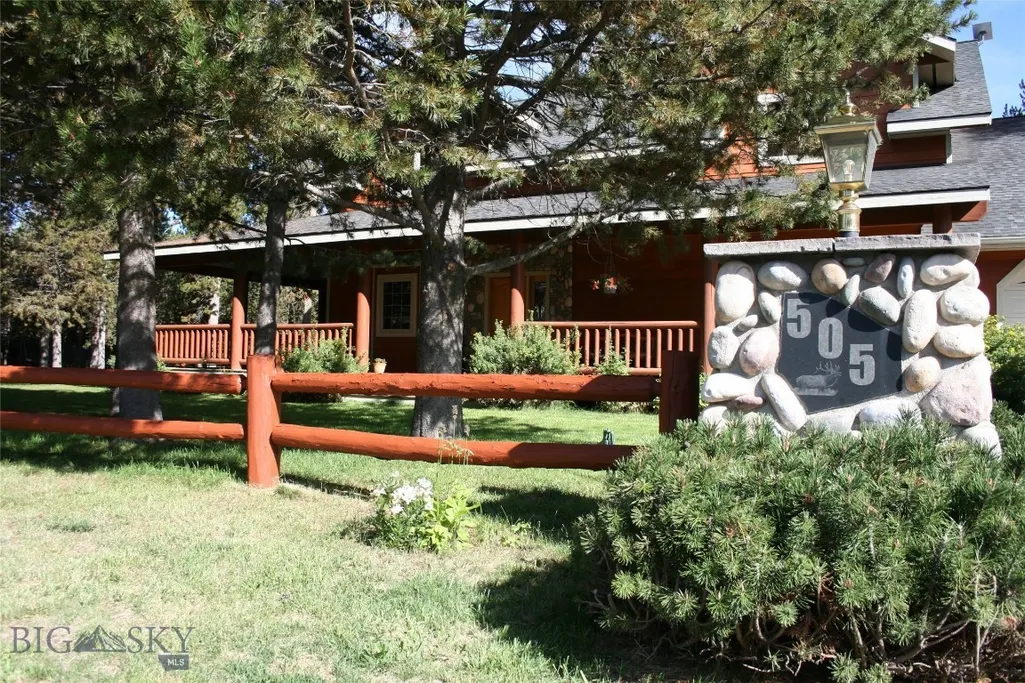
505 Gallatin, West Yellowstone, MT
Price
$ 999,999
Property Attributes
- MLS#406847
- TypeSingle Family
- Listing Status Active
- CountyGallatin
- CityWest Yellowstone
- AreaWest Yellowstone
- NeighborhoodMadison Addition
- Zip59758
- Style
- Year Built2003
- Taxes$ 4304
- Price$ 999,999
- Bedrooms4
- Full Bathrooms3
- Half Bathrooms1
- Sqr Footage3536
- Lot Size0.454 Acres
Data Source:
Big Sky Country MLS (BSCMLS)
Property Description
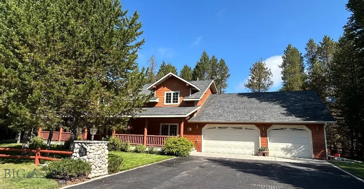
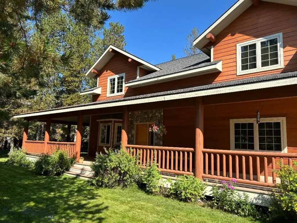
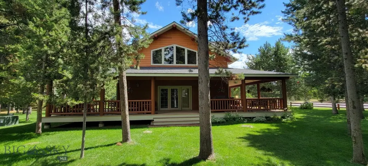
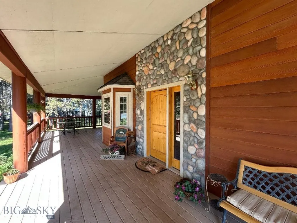
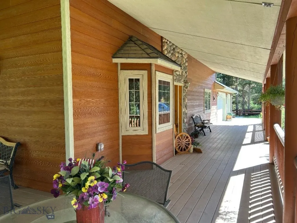
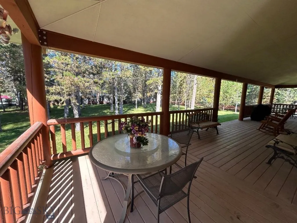
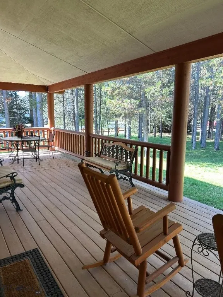
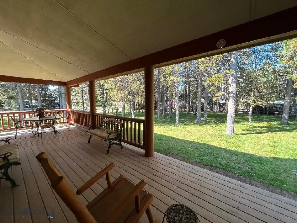
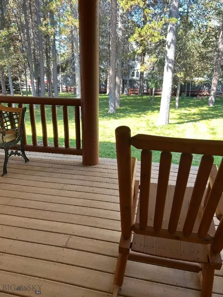
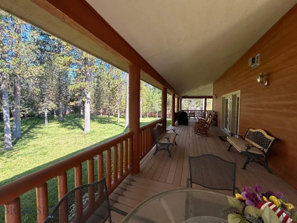
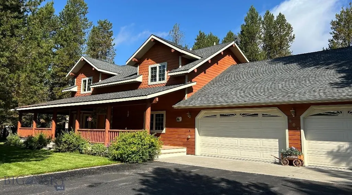
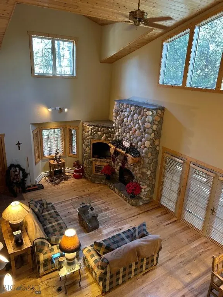
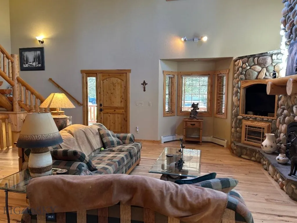
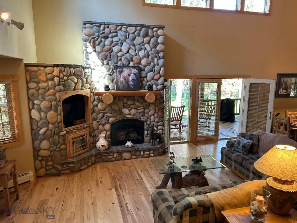
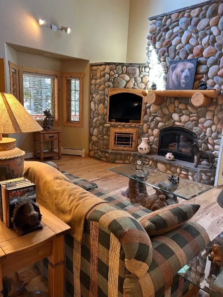
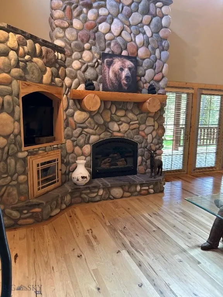
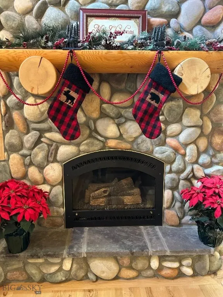
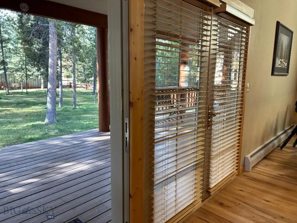
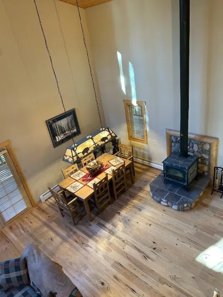
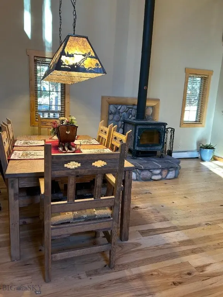
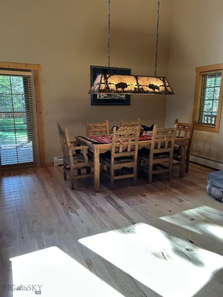
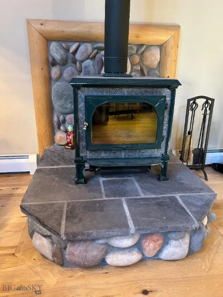
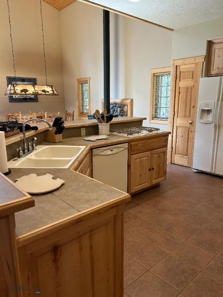
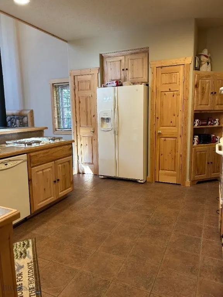
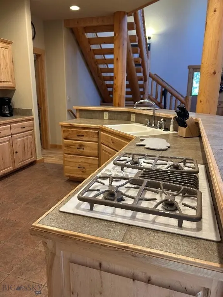
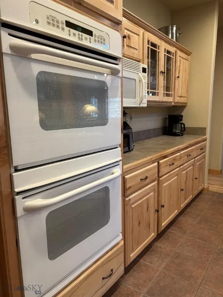
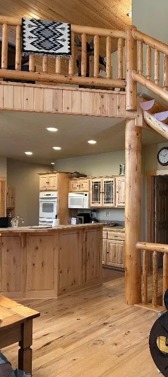
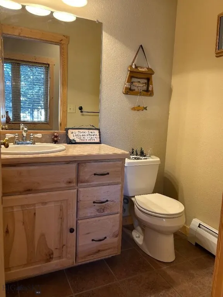
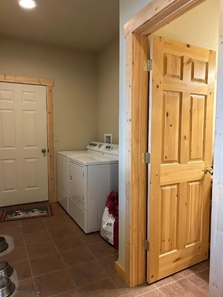
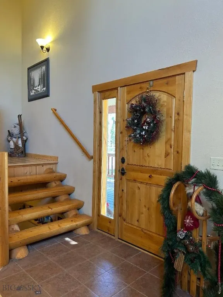
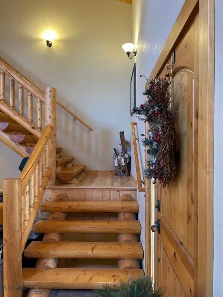
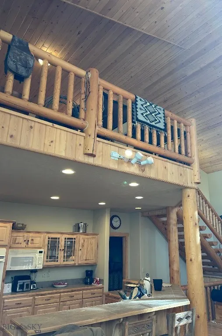
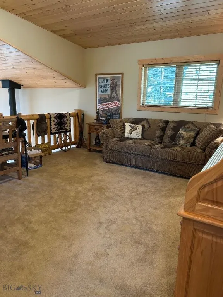
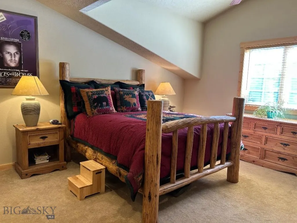
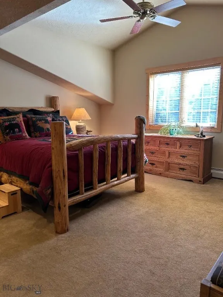
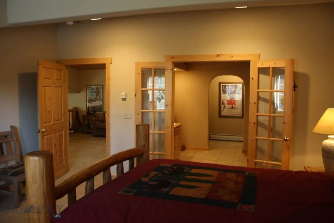
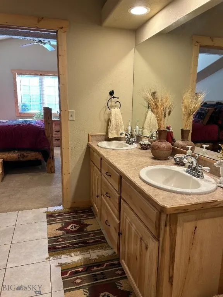
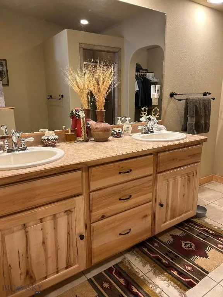
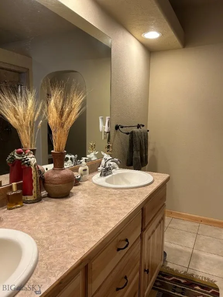
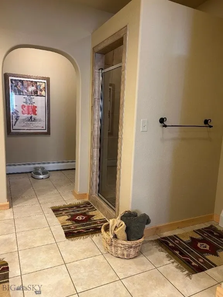
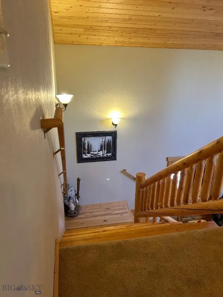
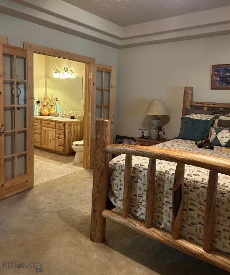
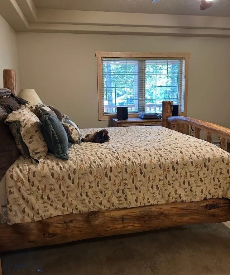
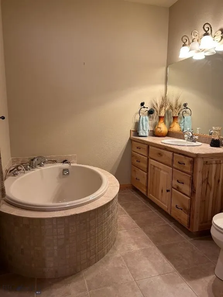
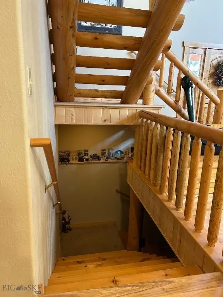
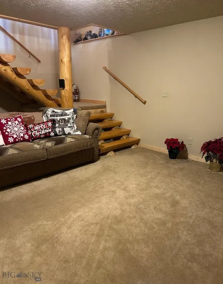
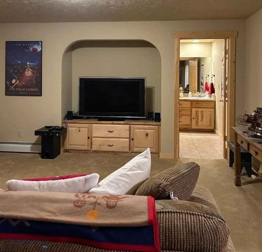
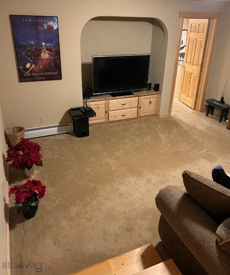
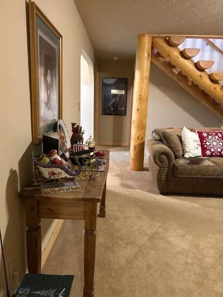
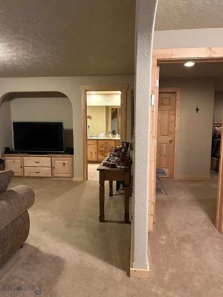
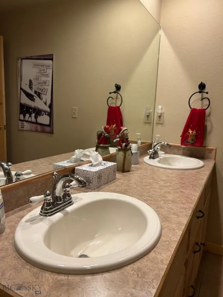
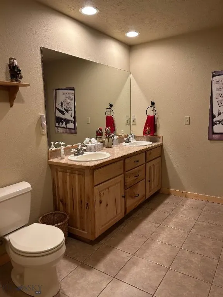
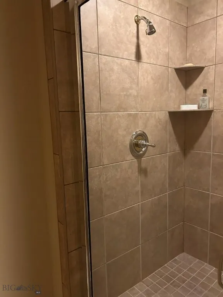
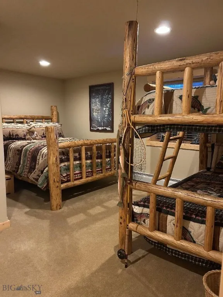
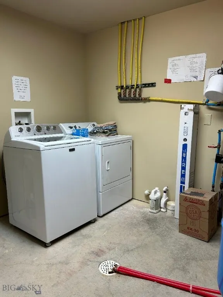
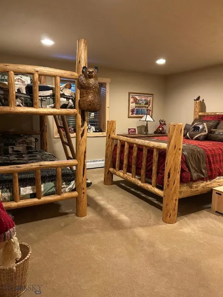
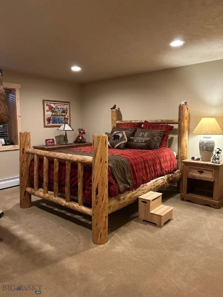
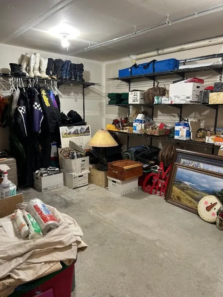
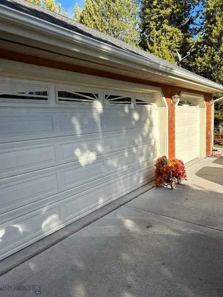
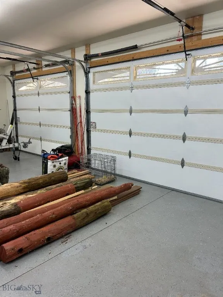
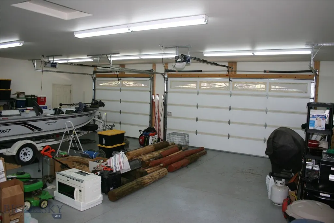
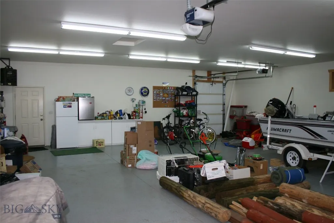
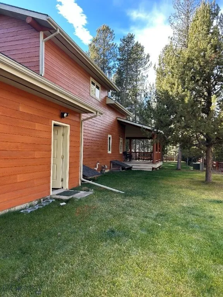
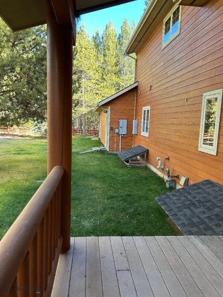
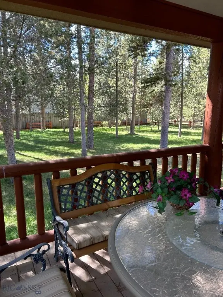
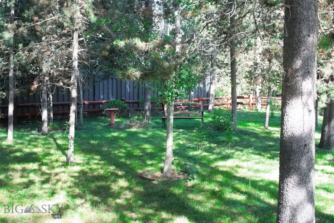
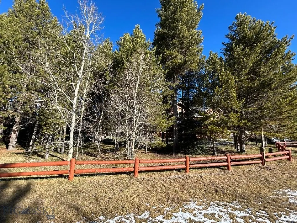
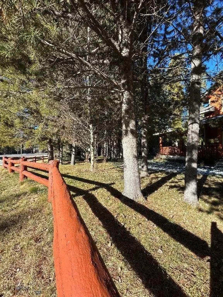
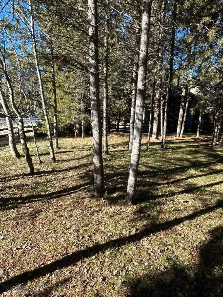
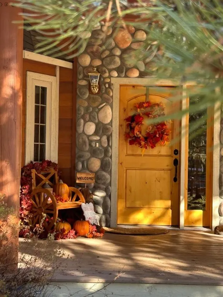
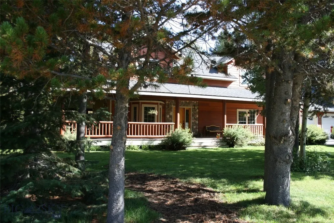
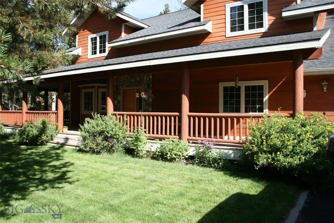
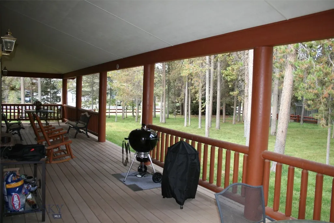
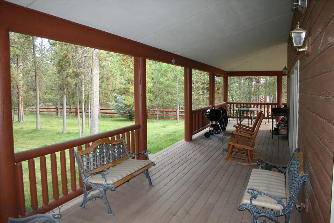
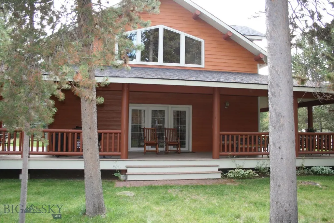
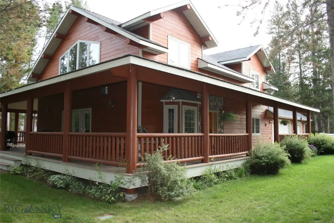
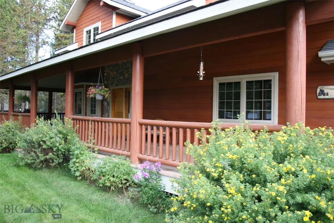
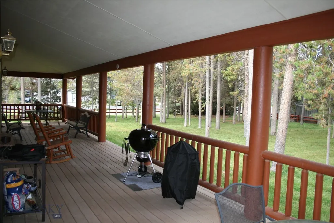
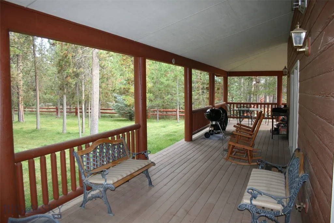
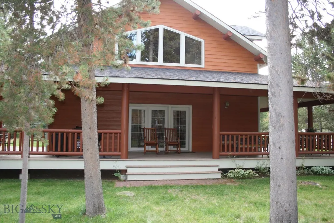
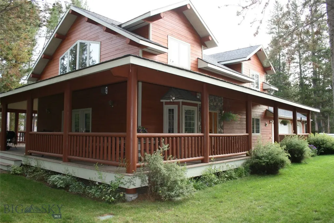
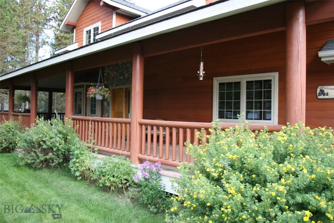
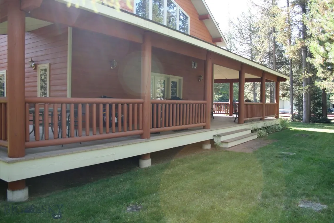
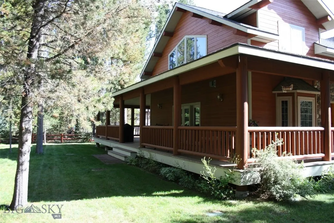
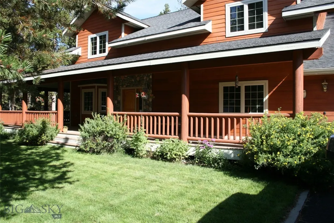
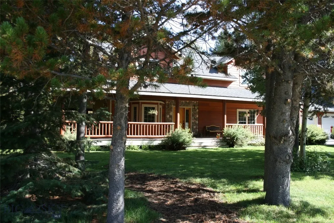
Exceptional Craftmanship throughout this Madison Addition home. Home boasts spacious living with 4 bedrooms, 3 1/2 baths, three bay attached garage, two laundries and extra-large yard on two lots. The exterior features include lush landscaping and curb appeal, making this house a sight to behold. End of the cul-de-sac privacy in a neighborhood well-maintained, adjacent to city walking park, in a city-maintained subdivision. Admire the landscaped two lots with mature trees add to the appealing privacy. As you walk up the steps you are greeted with a large wrap around covered porch that becomes your oasis in every season. Step inside the front door to be greeted with natural light, open living spaces, hard wood floors and stunning custom log features. The main living spaces are perfect for entertaining or quiet evenings at home. Light up the gas fireplace or the wood stove to enjoy the warmth in the comfort of your home. The kitchen is well appointed with space for all the meal prep, plenty of cabinet space, extra pantry spaces and double ovens. The upper-level primary suite features an en-suite bathroom equipped with double sink vanity, a walk-in closet, loft area and an abundance of natural light. Main level en-suite becomes a luxurious guest suite retreat. Lower-level living add even more to this spacious home; 2 large bedrooms, 3rd full bath, 2nd laundry room, a media room and extra storage room. Don't miss the opportunity to make this exceptional house your home. Call now to schedule a visit.
| Price History | |
|---|---|
| 11/5/2025 | Listed $1,200,000 |
| 11/13/2025 | 12$1,050,000 |
| 3/2/2026 | 5$999,999 |
General Features
| Sewer | Public Sewer |
|---|---|
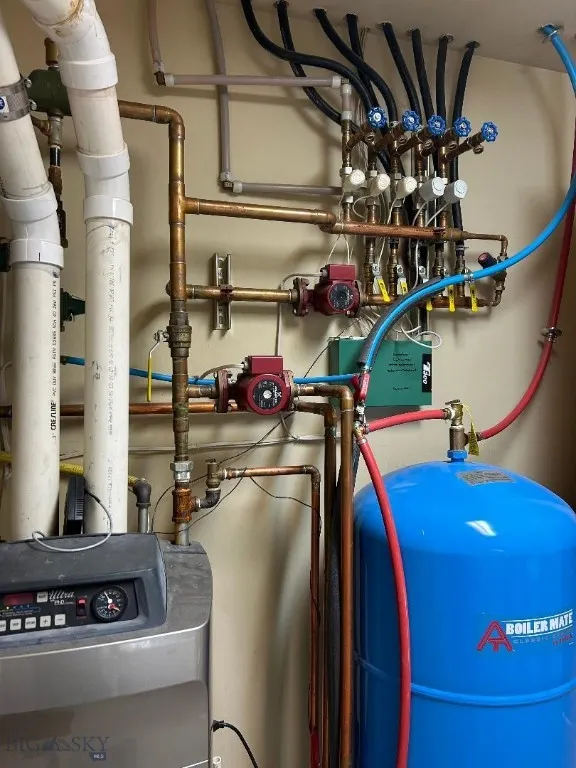
| Heating | Baseboard,Wood |
| Cooling | Ceiling Fan(s) |
| Utilities | Natural Gas Available,Sewer Available,Water Available |
| Possession | Negotiable |
| Roof | Asphalt |
| Appliances | Built-In Oven,Cooktop,Double Oven,Dryer,Dishwasher,Microwave,Washer |
| HOA Fee | 100 |
| Garage Spaces | 3 |
| Patio/Porch Features | Covered,Porch |
| Security Features | Carbon Monoxide Detector(s),Heat Detector,Smoke Detector(s) |
| Construction Materials | Other,Wood Siding |
| Year Built | 2003 |
| View | Southern Exposure,Trees/Woods |
| Stories Count | 2 |
| Levels | Two |
| Property Subtype | Single Family Residence |
| Tax Year | 2024 |
| Assoc Fee Paid Per | Annually |
| County | Gallatin |
| New Construction | false |
| Property Type | Residential |
| Association Amenities | Park |
| HOA | true |
| Attached Garage | true |
| Subdivision Name | Madison Addition |
| Garage Y/N | true |
| Full Baths | 3 |
| Status | Active |
| Directions | Hayden Street to Gallatin Ave, to the end of street. |
| ModificationTimestamp | 2026-08-28T23:51:55.623-00:00 |
| City | West Yellowstone |
| Zoning Description | R1 |
| MLS Area | West Yellowstone |
| Lot Size Units | Acres |
| Lot Size Square Feet | 19776.24 |
| Tax Annual Amount | 4304.57 |
| MLS Area Minor | 5W - West Yellowstone City |
| Builder Name | Southfork Builders |
| Standard Status | Active |
| Occupancy Type | Owner |
| Property Sub Type Additional | Single Family Residence |
| PostalCity | West Yellowstone |
| Legal Description | MADISON ADD, S27, T13 S, R05 E, BLOCK 5, LOT 8 - 9, ACRES 0.454, PLAT J-120 |
Interior Features
| Interior Amenities | Fireplace,Vaulted Ceiling(s),Walk-In Closet(s),Wood Burning Stove |
|---|---|
| Basement | Bathroom,Bedroom,Rec/Family Area |
| Flooring | Hardwood,Partially Carpeted,Tile |
| Fireplace Features | Gas,Wood Burning Stove |
| Heating Y/N | true |
| Fireplace Y/N | true |
| Above Grade Finished Area | 2118 |
| Half Baths | 1 |
| Laundry Features | In Basement,Laundry Room |
| Total Bedrooms | 4 |
| Room Type | Dining Room,Full Bath,Garage,Half Bath,Kitchen,Laundry,Loft,Living Room,Family Room |
| LivingAreaSource | Public Records |
| Total Baths | 4 |
Exterior Features
| Exterior Amenities | Blacktop Driveway,Sprinkler/Irrigation |
|---|---|
| Horses | No |
| Irrigation/Water Rights | Yes |
| Fencing | Log Fence,Split Rail |
| Parking Features | Attached,Garage,Garage Door Opener |
| Lot Features | Lawn,Sprinklers In Ground |
| Water Source | Public |
| Lot Size Area | 0.454 |
| Building Area Total | 3536 |
| Lot Size Acres | 0.454 |
| Road Surface Type | Paved |
Amenities
- Foreclosure
- Views
- Short Sale
- New Construction
- Adult 55+
- Lease To Own
- No HOA Fees
- Furnished
- Primary On Main
- Air Conditioning
- Seller Finance
- Green
- Fixer Upper
- Horse
- Golf
- Fireplace
- Deck
- Garage
- Basement
- Pool
Property vs Single Family Average in 59758
Price
Taxes
Year Built
 Big Sky Country MLS - Gallatin Association of REALTORS® All information deemed reliable but not guaranteed. All properties are subject to prior sale, change or withdrawal. Neither listing broker(s) or information provider(s) shall be responsible for any typographical errors, misinformation, misprints and shall be held totally harmless. Listing(s) information is provided for consumer's personal, non-commercial use and may not be used for any purpose other than to identify prospective properties
