
Views








Address
1020 W Gallatin Street, Livingston, MT
Price
$ 650,000
Property Attributes
- MLS#414879
- TypeSingle Family
- Listing Status Active
- CountyPark
- CityLivingston
- AreaPark County
- NeighborhoodPalace Addition
- Zip59047
- Style
- Year Built1954
- Taxes$ 3254
- Price$ 650,000
- Bedrooms5
- Full Bathrooms3
- Half Bathrooms0
- Sqr Footage2240
- Lot Size0.1928 Acres
Data Source:
Big Sky Country MLS (BSCMLS)
Property Description
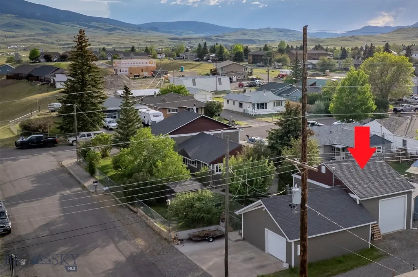
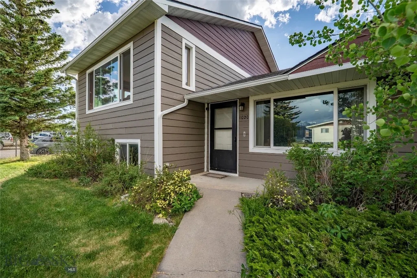
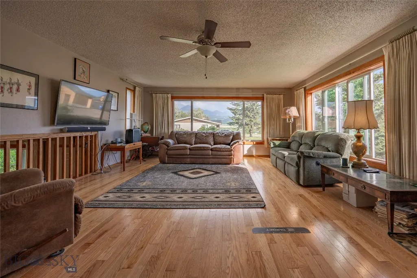
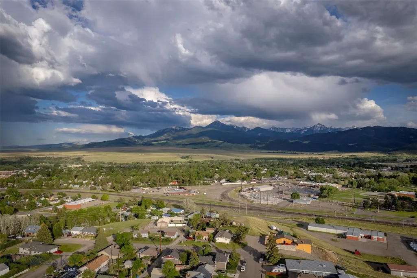
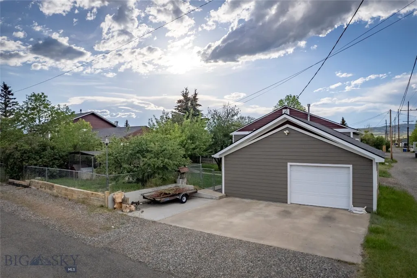
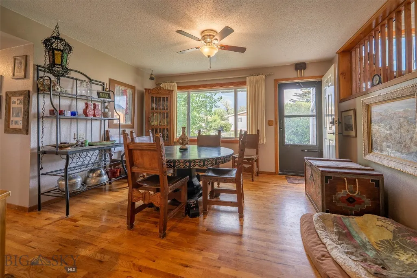
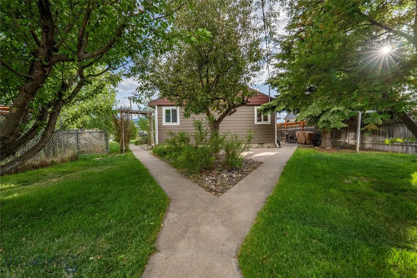
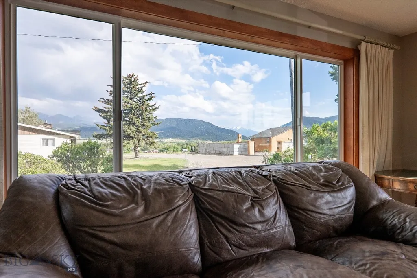
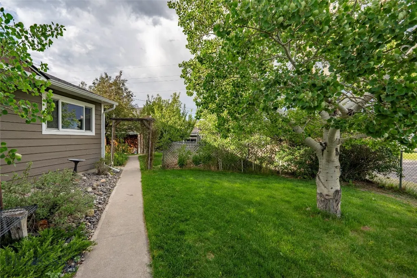
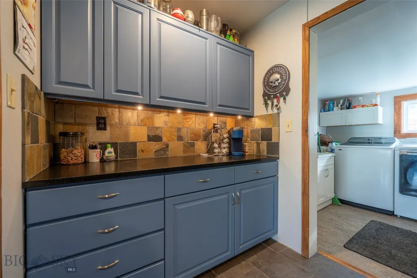
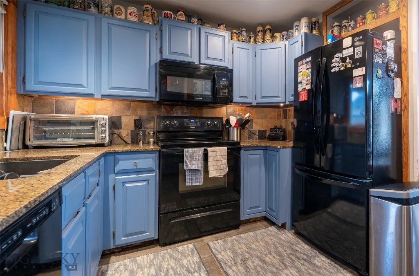
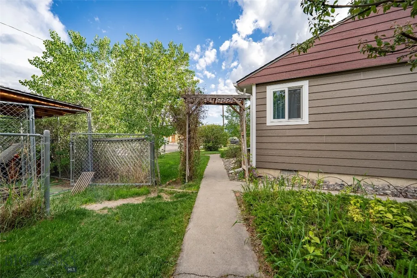
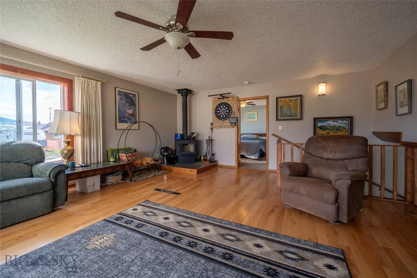
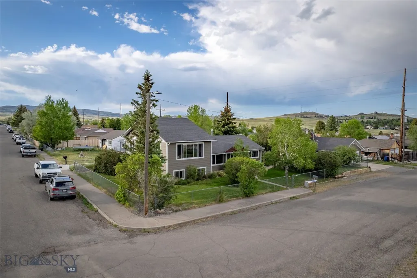
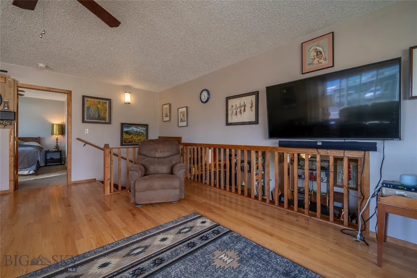
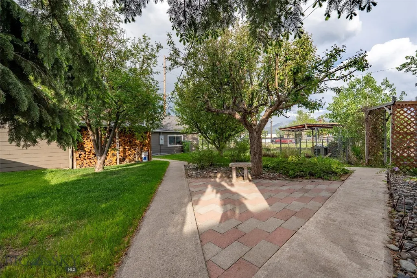
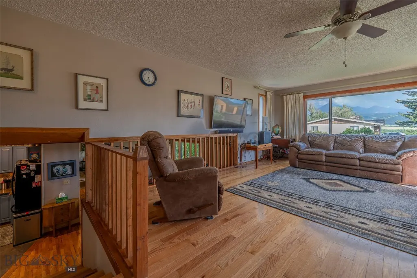
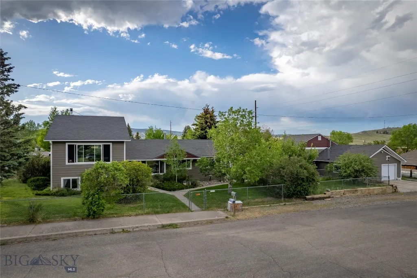
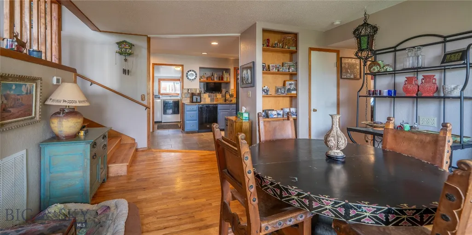
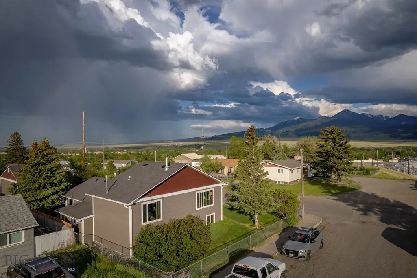
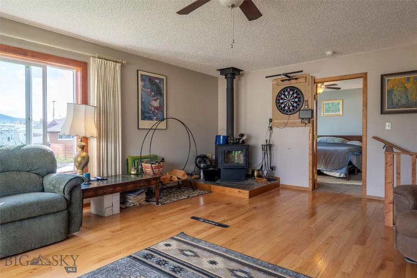
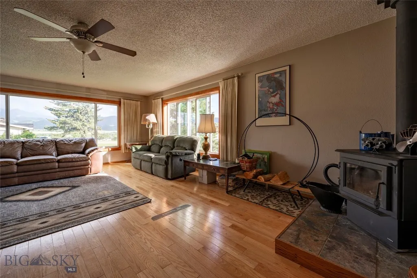
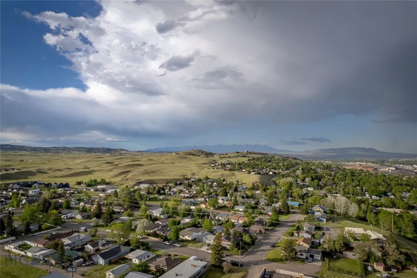
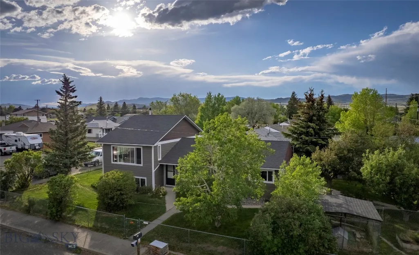
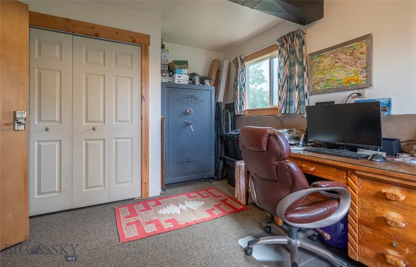
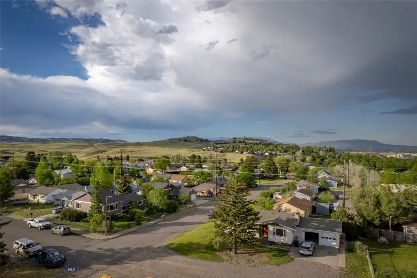
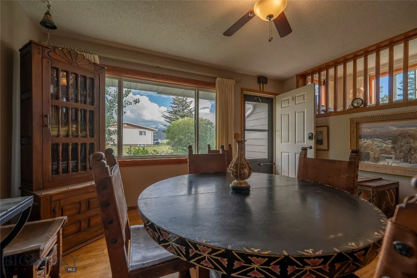
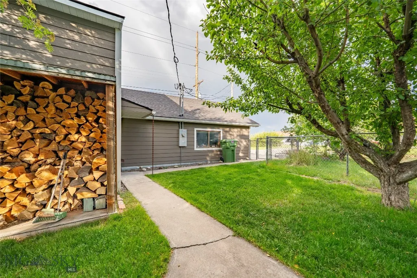
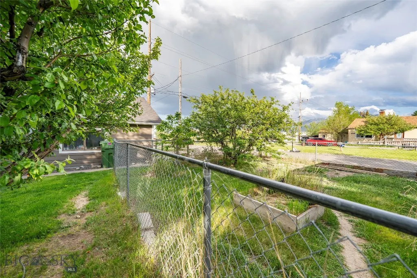
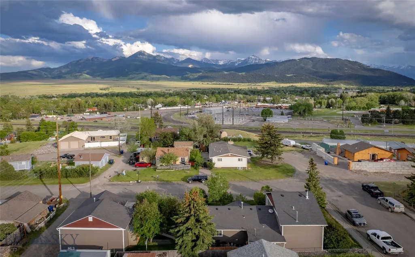
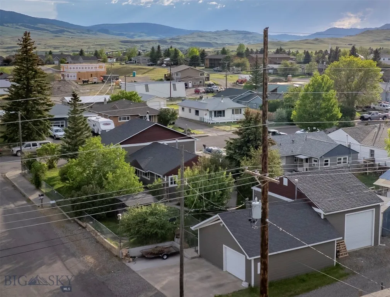
So, SO much garage! This cute in-town Livingston home offers five bedrooms and and three bathrooms in over 2,200 square feet - with unobstructed mountain views and lots and LOTS of garage and storage! The oversized two-car heated garage is connected to an additional RV garage! All this sits on a roomy corner lot which is fully fenced and has been nicely landscaped and hardscaped! Inside, you'll find hardwood flooring, ceiling fans throughout - AND central refrigerated air conditioning! Have we piqued your interest? Now let’s add the good stuff - new windows, new siding, an almost new 50-year roof - and unobstructed braggin' rights views from oversized picture windows! The primary suite is on the upper level and is serviced by an updated bathroom outfitted with ceramic tile and a glass-enclosed step-in shower; there are three more bedrooms and a full bathroom on the main level - and there is a guest bedroom / office and another three-quarter bathroom on the basement level! - And the basement offers built-ins and plenty of storage! This home offers so much interior living space - with a main level living room outfitted with a toasty wood stove, and a lower level family room! In addition, there is a cellar under the laundry room - and the laundry boasts plenty of storage and an oversized farmhouse-style laundry sink! Step outside, and you’ll find lush green landscaping watered by underground sprinklers and interspersed with multiple inviting patio areas - and all this is just minutes from downtown Livingston! - And did we mention the RV garage? Schedule your showing today!
| Price History | |
|---|---|
| 9/18/2026 | Listed $650,000 |
General Features
| Sewer | Public Sewer |
|---|---|
| Heating | Forced Air,Natural Gas,Wood |
| Cooling | Central Air,Ceiling Fan(s) |
| Utilities | Electricity Available,Electricity Connected,Natural Gas Available,Sewer Available,Water Available |
| Possession | Closing & Funding,Closing,Delivery Of Deed |
| Roof | Asphalt,Shingle |
| Appliances | Dryer,Dishwasher,Range,Refrigerator,Washer |
| Garage Spaces | 4 |
| Patio/Porch Features | Covered,Patio,Porch |
| Architectural Style | Tri-Level |
| Construction Materials | Vinyl Siding |
| Pets Allowed | Yes |
| Year Built | 1954 |
| View | Mountain(s) |
| Stories Count | 2 |
| Levels | Multi/Split |
| Property Subtype | Single Family Residence |
| Tax Year | 2025 |
| Ownership | Full |
| Waterfront Features | None |
| County | Park |
| New Construction | false |
| Property Type | Residential |
| HOA | false |
| Attached Garage | false |
| Subdivision Name | Palace Addition |
| Garage Y/N | true |
| Full Baths | 1 |
| Status | Active |
| Directions | Main St to W Chinook; Lt on W Chinook to N 7th St; Rt onto N 7th Street to W Montana S; Lt on W Montana St to N 11th St; L on N 11th St to W Gallatin St; L on W Gallatin St. House will be on the left |
| ModificationTimestamp | 2026-09-18T16:16:56.573-00:00 |
| City | Livingston |
| Zoning Description | None/Unknown |
| MLS Area | Park County |
| Lot Size Units | Square Feet |
| Lot Size Square Feet | 8400 |
| Tax Annual Amount | 3254.21 |
| MLS Area Minor | 6C - Livingston City Limits |
| Standard Status | Active |
| Occupancy Type | Owner |
| Property Sub Type Additional | Single Family Residence |
| PostalCity | Livingston |
| Legal Description | PALACE ADD (LIVINGSTON), S14, T02 S, R09 E, BLOCK 24, LOT 17 - 18, S10' LOT 19 |
Interior Features
| Interior Amenities | Walk-In Closet(s),Wood Burning Stove |
|---|---|
| Basement | Bathroom,Bedroom,Daylight,Egress Windows,Rec/Family Area |
| Flooring | Hardwood,Other,Partially Carpeted,Tile |
| Fireplace Features | Wood Burning Stove |
| Basement (Y/N) | true |
| Air Conditioning Y/N | true |
| Heating Y/N | true |
| Above Grade Finished Area | 1592 |
| 3/4 Baths | 2 |
| Laundry Features | In Basement,Laundry Room |
| Total Bedrooms | 5 |
| Room Type | Three Quarter Bath,Dining Room,Full Bath,Garage,Kitchen,Living Room,Family Room |
| LivingAreaSource | Public Records |
| Total Baths | 3 |
Exterior Features
| Exterior Amenities | Concrete Driveway,Sprinkler/Irrigation,Landscaping |
|---|---|
| Horses | No |
| Irrigation/Water Rights | Yes |
| Fencing | Chain Link,Perimeter |
| Parking Features | Detached,Garage |
| Lot Features | Lawn,Landscaped,Sprinklers In Ground |
| Water Source | Public |
| Lot Size Area | 8400 |
| Building Area Total | 2240 |
| Lot Size Acres | 0.1928 |
| Road Surface Type | Paved |
| Waterfront Y/N | false |
Amenities
- Foreclosure
- Views
- Short Sale
- New Construction
- Adult 55+
- Lease To Own
- No HOA Fees
- Furnished
- Primary On Main
- Air Conditioning
- Seller Finance
- Green
- Fixer Upper
- Horse
- Golf
- Fireplace
- Deck
- Garage
- Basement
- Pool
Property vs Single Family Average in 59047
Price
Taxes
Year Built
 Big Sky Country MLS - Gallatin Association of REALTORS® All information deemed reliable but not guaranteed. All properties are subject to prior sale, change or withdrawal. Neither listing broker(s) or information provider(s) shall be responsible for any typographical errors, misinformation, misprints and shall be held totally harmless. Listing(s) information is provided for consumer's personal, non-commercial use and may not be used for any purpose other than to identify prospective properties
