
Views - New Construction - Primary on Main


















Address
163 Reilley Road, Bozeman, MT
Price
$ 3,490,000
Property Attributes
- MLS#414743
- TypeSingle Family
- Listing Status Active
- CountyGallatin
- CityBozeman
- AreaGreater Bozeman Area
- NeighborhoodThe Summits
- Zip59718
- Style
- Year Built2026
- Price$ 3,490,000
- Bedrooms4
- Full Bathrooms4
- Half Bathrooms1
- Sqr Footage4550
- Lot Size1.21 Acres
Data Source:
Big Sky Country MLS (BSCMLS)
Property Description
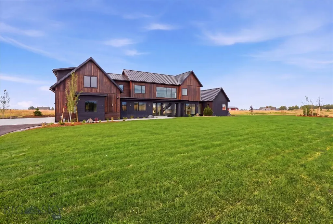
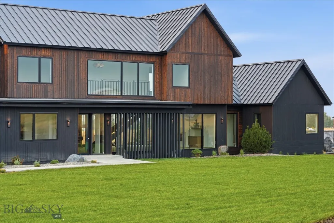
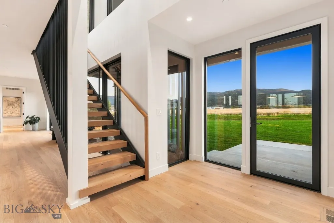
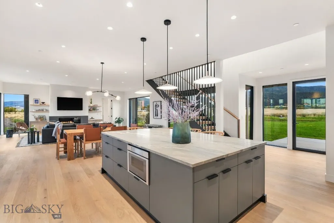
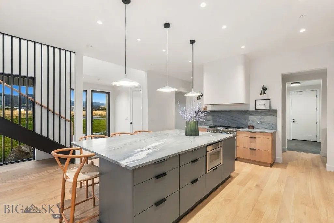
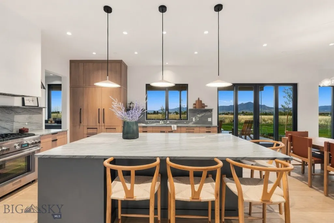
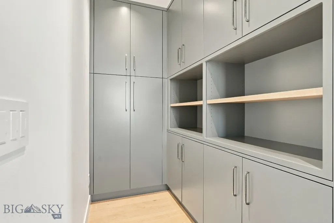
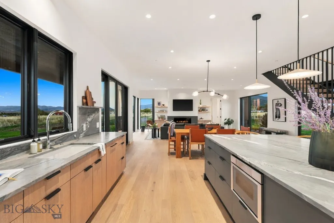
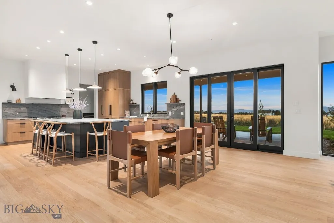
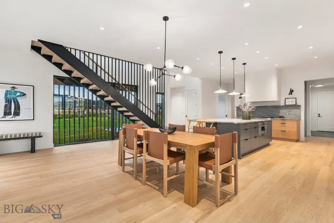
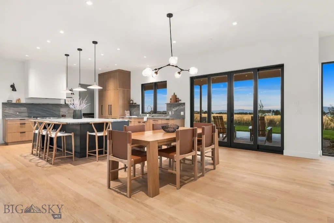
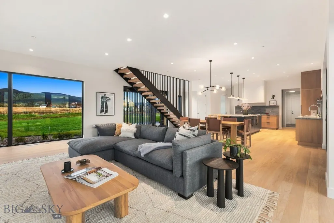
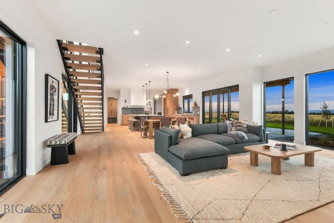
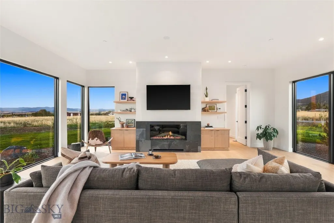
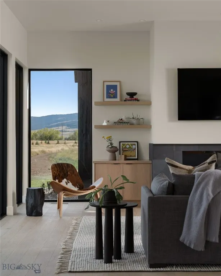
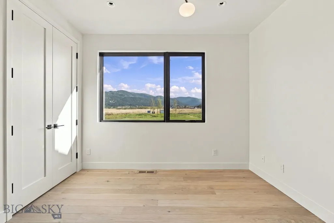
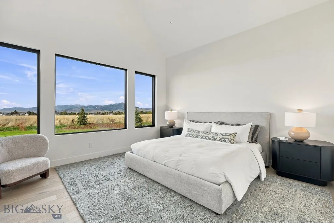
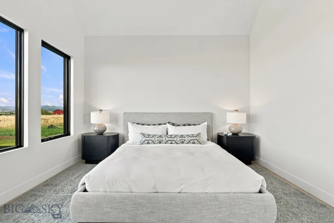
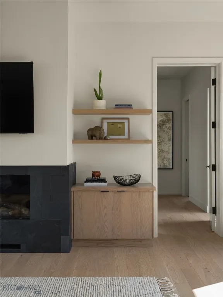
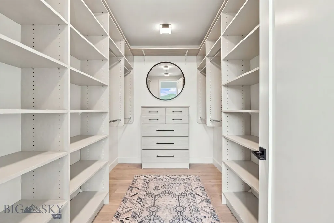
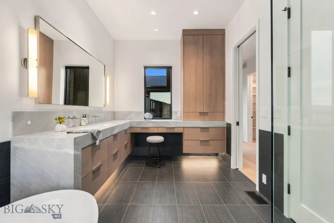
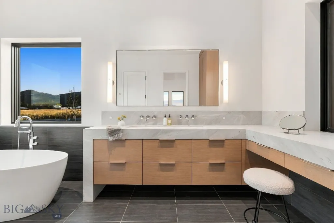
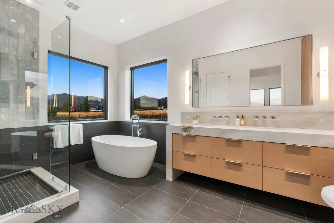
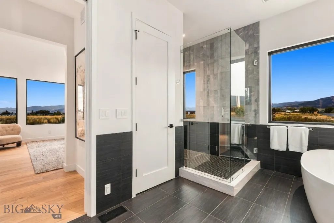
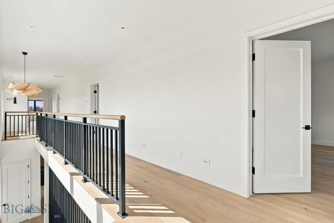
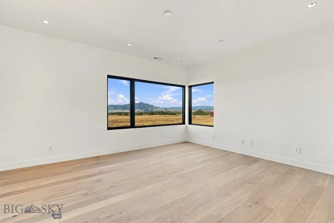
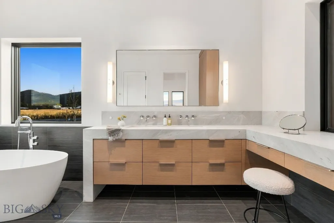
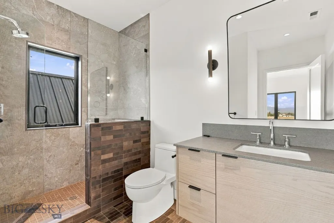
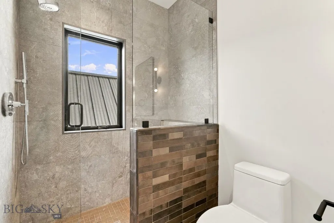
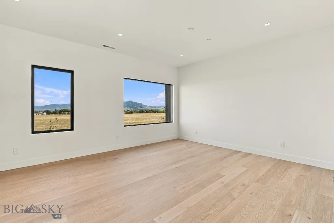
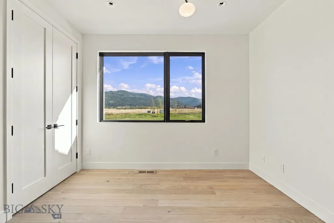
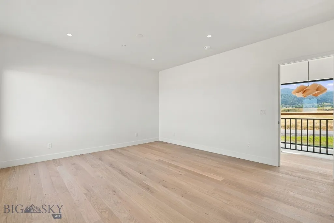
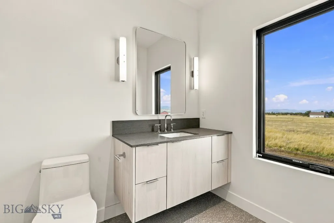
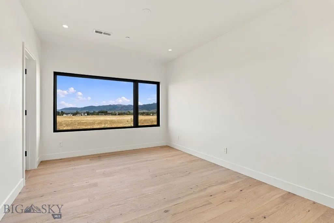
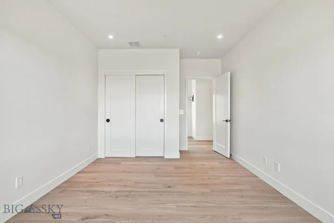
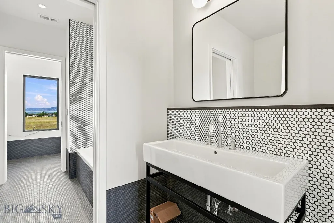
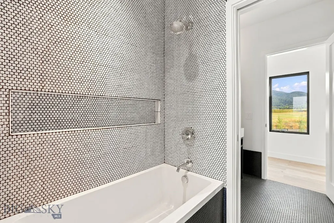
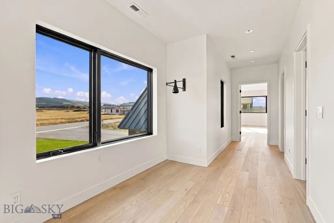
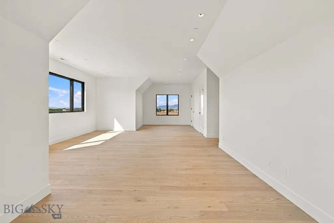
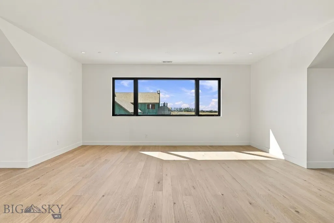
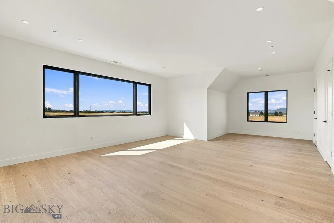
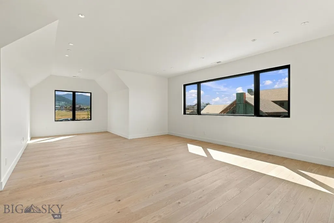
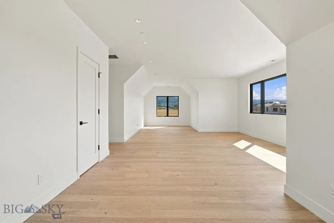
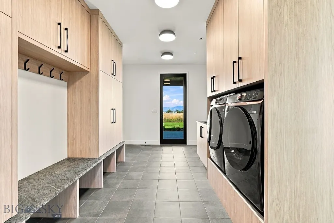
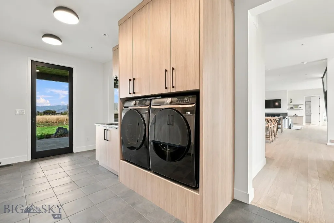
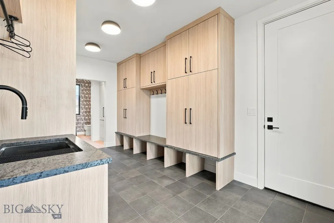
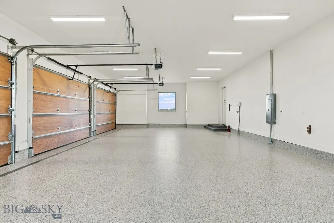
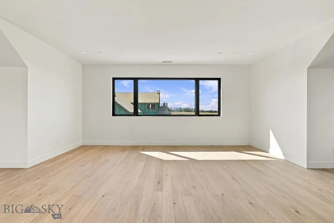
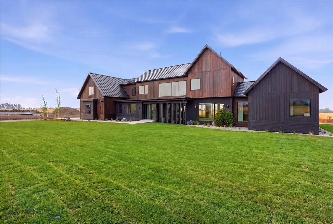
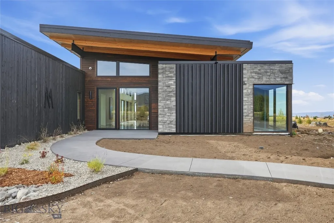
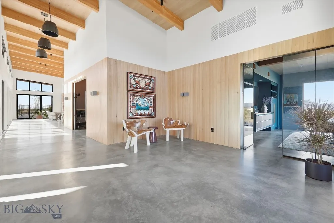
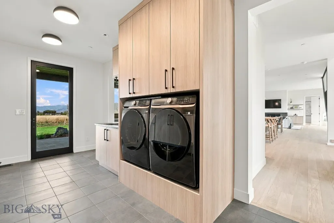
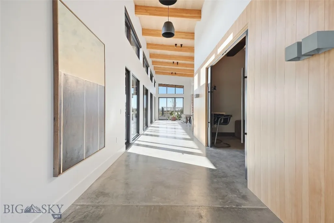
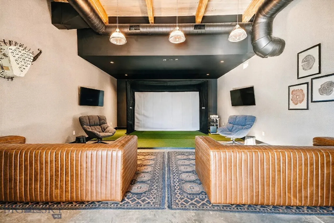
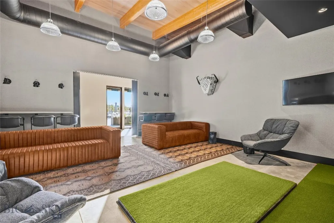
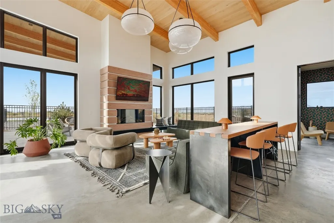
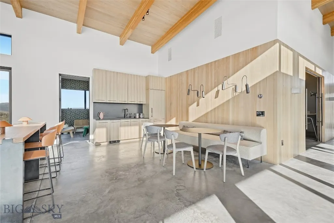
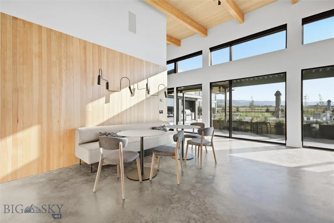
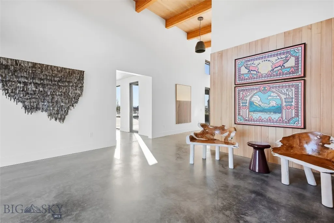
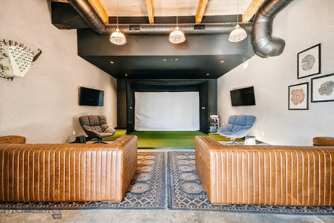
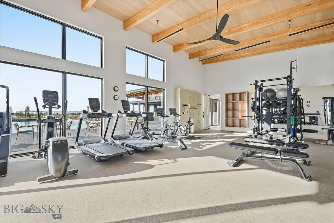
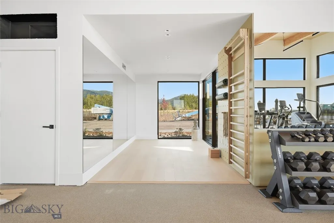
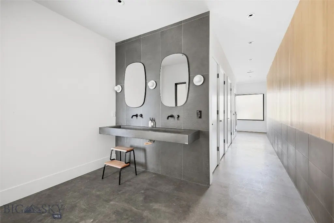
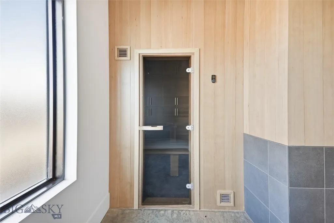
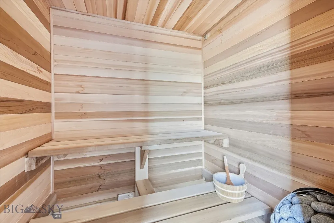
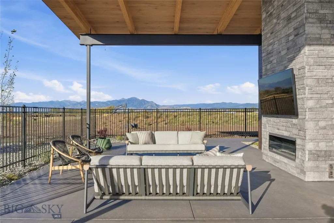
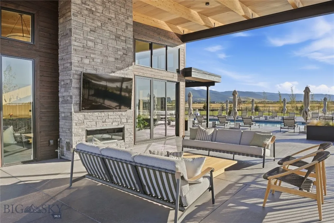
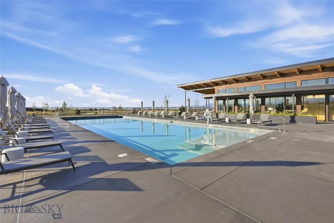
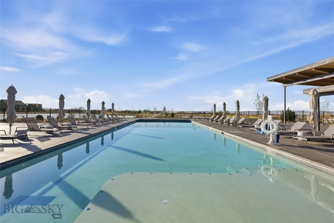
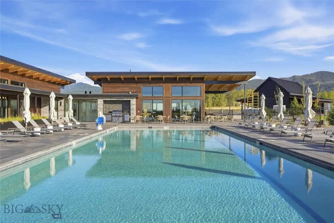
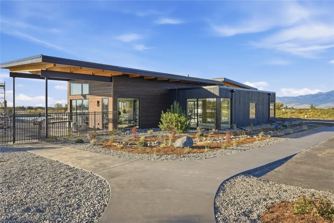
Welcome to 163 Reilley Road, a 4,550± square foot custom residence in The Summits with 4 bedrooms and 4.5 bathrooms on 1.21 acres. From a custom-fabricated metal staircase to a radius-edge plastered kitchen hood shaped by hand, this is a home built for people who notice the details. The main level unfolds with an easy, connected flow, anchored by a kitchen designed in partnership with Homestead Woods. Custom cabinetry, leathered stone countertops, and fully integrated Thermador and Miele appliances create a clean, tailored feel, with Kohler and Rohl fixtures throughout. A butler’s pantry and dedicated coffee bar sit just off the kitchen, while the adjoining dining room flows into a light-filled living room with built-in millwork and an oversized gas fireplace. A mudroom and laundry room connect to the heated three-car garage, finished with doors designed to complement the home’s exterior. The main-level primary suite sits beneath vaulted ceilings and includes a generous walk-in closet and elegant primary bath. A private office completes the main floor, making everyday life comfortably self-contained on one level. Upstairs, three additional bedrooms and bathrooms surround a spacious bonus room, giving family, guests, work, or play their own place to land. Outside, a standing-seam metal roofline gives the home a crisp, enduring silhouette against the Bridger Mountains, while curated wallpaper and wall treatments inside carry that same intentionality through every room. This is a home where nothing was an afterthought. As part of The Summits, Bozeman's premier community, 163 Reilley Road offers access to miles of interconnected trails winding throughout the community and connecting nearly five acres of scenic ponds, along with a private owners' 4,000 sq ft clubhouse featuring a 25-yard lap pool, golf simulator, fitness center, and saunas. Just ten minutes from Main Street, Montana State University, and Bozeman Health, with Hyalite Canyon close at hand, 163 Reilley Road offers a rare pairing of architectural ambition and everyday ease.
| Price History | |
|---|---|
| 9/18/2026 | Listed $3,490,000 |
General Features
| Sewer | Septic Tank |
|---|---|
| Heating | Forced Air |
| Cooling | Central Air |
| Utilities | Septic Available,Water Available |
| Roof | Metal |
| Appliances | Dryer,Dishwasher,Freezer,Disposal,Microwave,Range,Refrigerator,Wine Cooler,Washer |
| HOA Fee | 250 |
| Garage Spaces | 3 |
| Association Fee Includes | Road Maintenance,Snow Removal |
| Patio/Porch Features | Covered,Patio |
| Architectural Style | Custom |
| Pool Features | Association |
| Year Built | 2026 |
| View | Meadow,Mountain(s) |
| Stories Count | 2 |
| Levels | Two |
| Property Subtype | Single Family Residence |
| Tax Year | 2025 |
| Assoc Fee Paid Per | Quarterly |
| County | Gallatin |
| New Construction | true |
| Property Type | Residential |
| Association Amenities | Clubhouse,Fitness Center,Pool,Sauna,Water,Trail(s) |
| HOA | true |
| Attached Garage | true |
| Subdivision Name | The Summits |
| Garage Y/N | true |
| Full Baths | 4 |
| Status | Active |
| Directions | From South 19th, right on Reilley Road, home is on your right. |
| ModificationTimestamp | 2026-09-18T21:46:55.843-00:00 |
| City | Bozeman |
| Zoning Description | R1 |
| MLS Area | Greater Bozeman Area |
| Lot Size Units | Acres |
| Lot Size Square Feet | 52707.6 |
| Property Condition | New Construction |
| MLS Area Minor | 2SW - Boz S of City W of 19th |
| Builder Name | Blackstone Builders |
| Standard Status | Active |
| Occupancy Type | Vacant |
| Property Sub Type Additional | Single Family Residence |
| PostalCity | Bozeman |
| Legal Description | THE SUMMITS, S02, T03 S, R05 E, LOT 4, ACRES 1.21, PLAT J-756-A |
Interior Features
| Interior Amenities | Fireplace,Vaulted Ceiling(s),Walk-In Closet(s),Main Level Primary |
|---|---|
| Flooring | Hardwood |
| Fireplace Features | Gas |
| Air Conditioning Y/N | true |
| Heating Y/N | true |
| Fireplace Y/N | true |
| Above Grade Finished Area | 4550 |
| Half Baths | 1 |
| Total Bedrooms | 4 |
| Room Type | Bonus Room,Full Bath,Garage,Half Bath,Kitchen,Laundry,Primary Bedroom,Office |
| Total Baths | 5 |
Exterior Features
| Exterior Amenities | Sprinkler/Irrigation,Landscaping |
|---|---|
| Horses | No |
| Irrigation/Water Rights | Yes |
| Parking Features | Attached,Garage |
| Lot Features | Landscaped,Sprinklers In Ground |
| Water Source | Community/Coop |
| Lot Size Area | 1.21 |
| Building Area Total | 4550 |
| Lot Size Acres | 1.21 |
| Road Surface Type | Paved |
Amenities
- Foreclosure
- Views
- Short Sale
- New Construction
- Adult 55+
- Lease To Own
- No HOA Fees
- Furnished
- Primary On Main
- Air Conditioning
- Seller Finance
- Green
- Fixer Upper
- Horse
- Golf
- Fireplace
- Deck
- Garage
- Basement
- Pool
Property vs Single Family Average in 59718
Price
Year Built
 Big Sky Country MLS - Gallatin Association of REALTORS® All information deemed reliable but not guaranteed. All properties are subject to prior sale, change or withdrawal. Neither listing broker(s) or information provider(s) shall be responsible for any typographical errors, misinformation, misprints and shall be held totally harmless. Listing(s) information is provided for consumer's personal, non-commercial use and may not be used for any purpose other than to identify prospective properties
