

























Address
80 Browns Gulch, Clancy, MT
Price
$ 3,800,000
Property Attributes
- MLS#413486
- TypeSingle Family
- Listing Status Active
- CountyJefferson
- CityClancy
- AreaOther Counties/State
- NeighborhoodOther
- Zip59634
- Style
- Year Built1979
- Taxes$ 3727
- Price$ 3,800,000
- Bedrooms4
- Full Bathrooms4
- Half Bathrooms1
- Sqr Footage10124
- Lot Size40 Acres
Data Source:
Big Sky Country MLS (BSCMLS)
Property Description
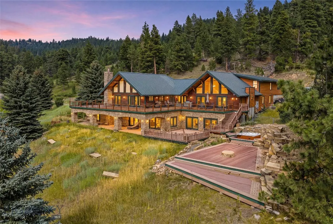
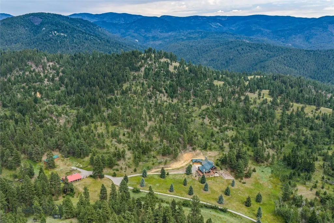
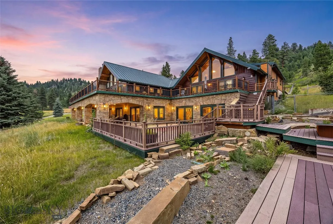
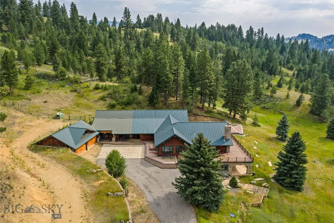
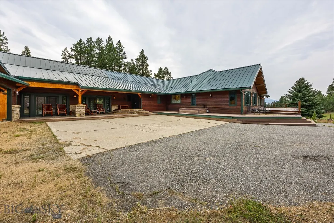
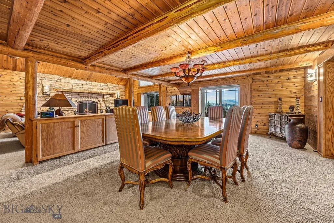
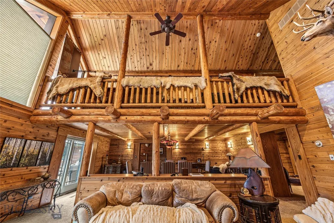
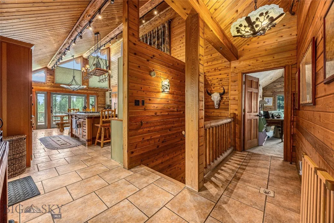
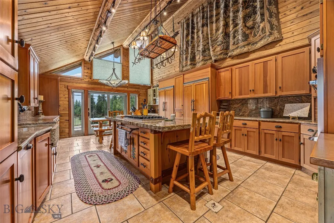
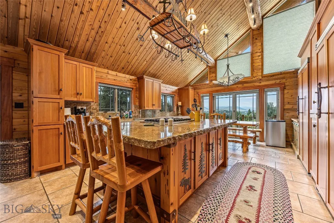
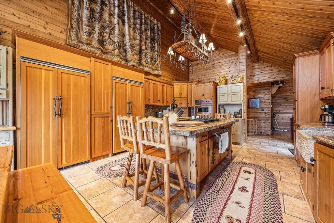
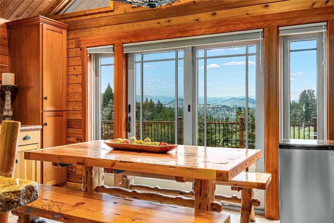
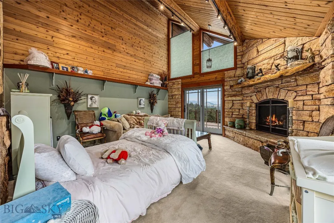
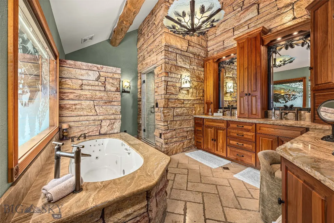
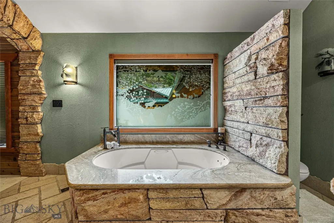
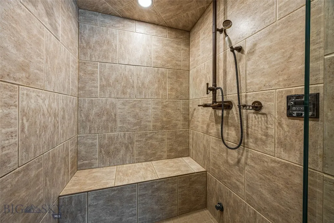
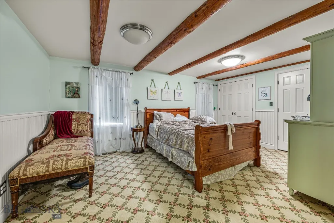
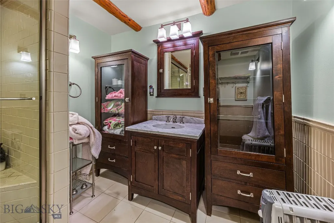
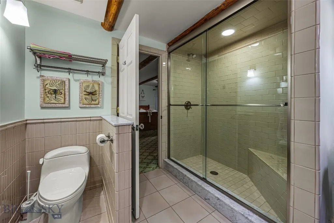
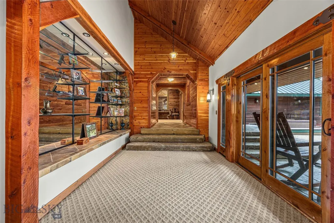
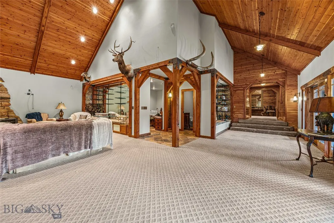
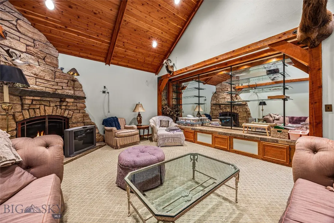
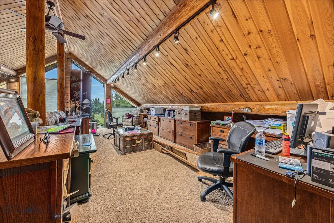
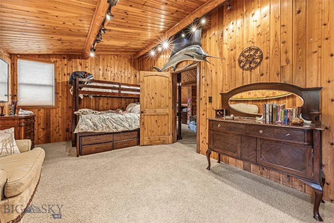
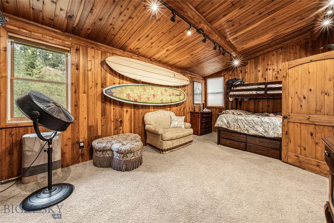
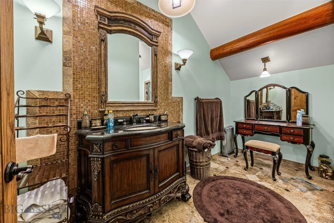
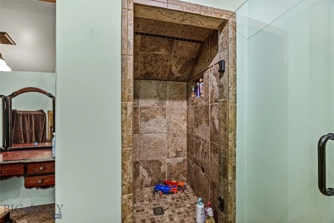
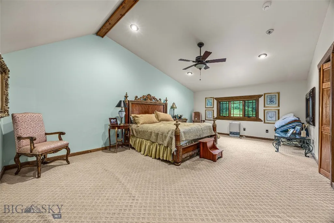
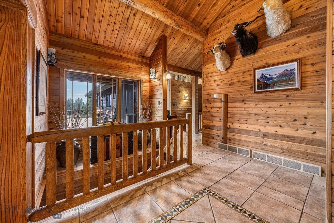
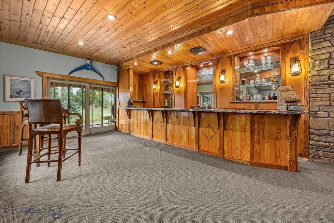
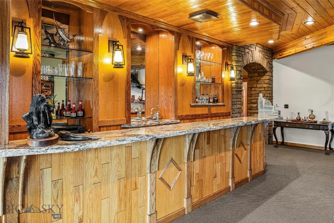
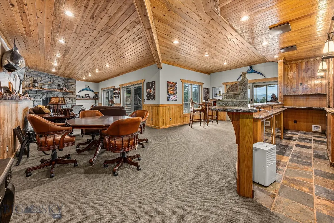
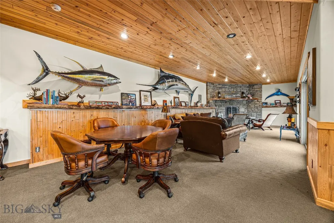
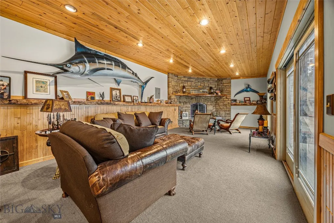
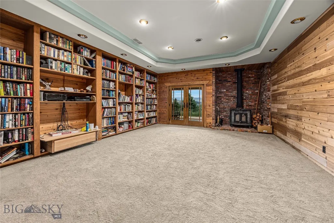
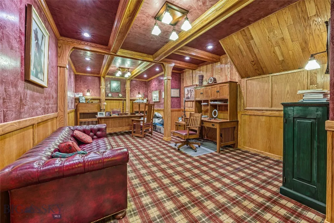
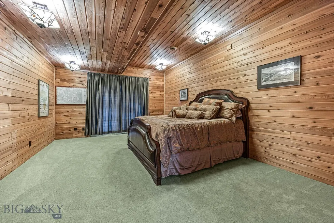
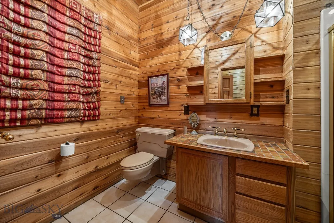
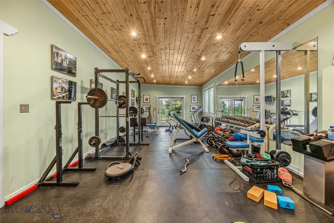
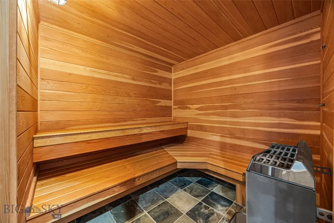
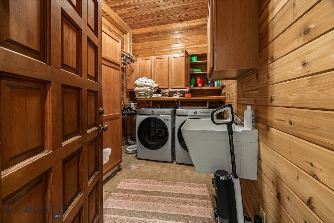
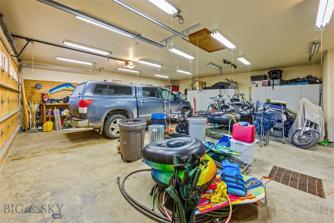
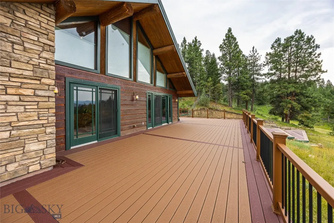
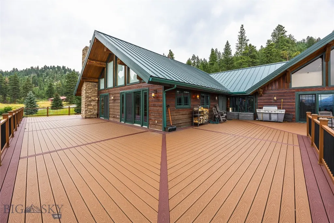
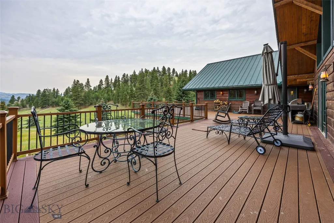
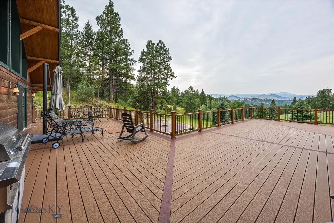
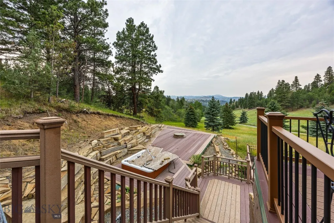
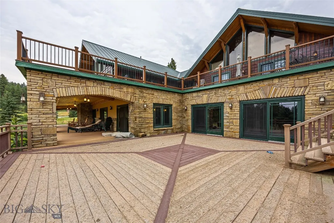
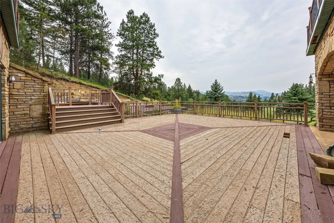
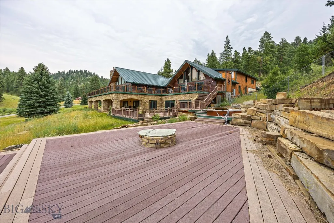
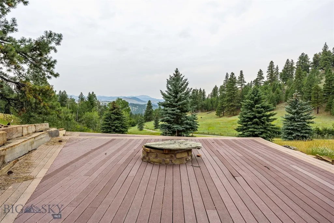
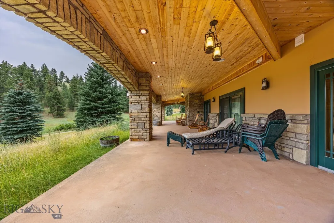
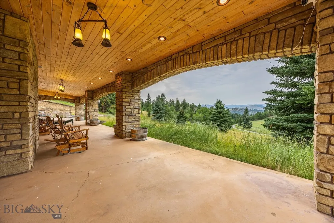
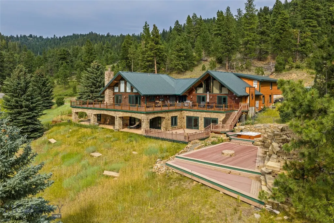
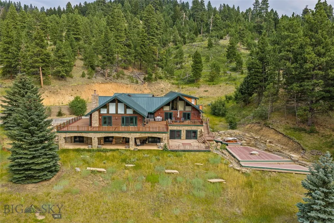
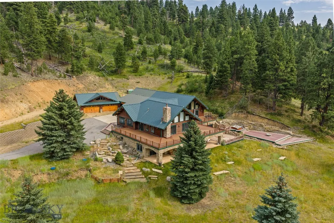
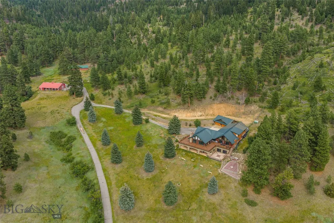
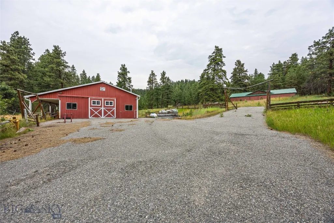
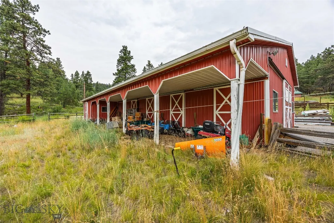
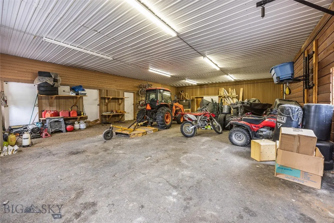
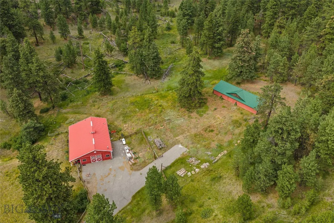
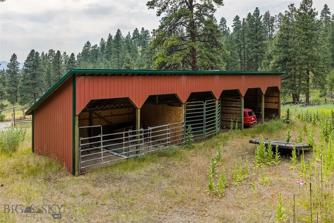
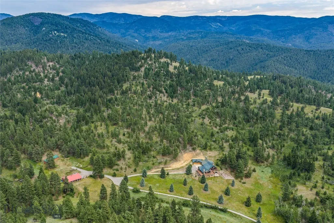
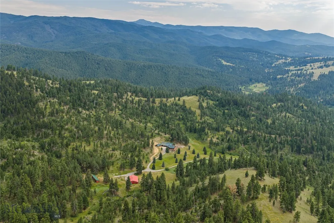
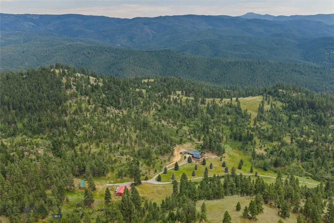
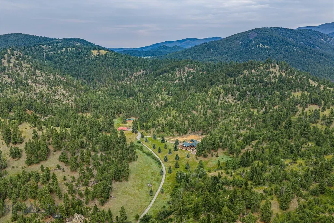
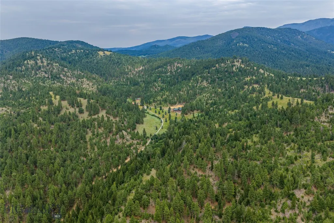
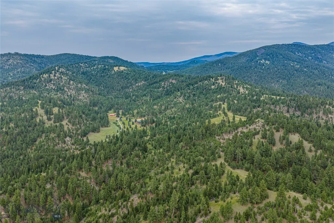
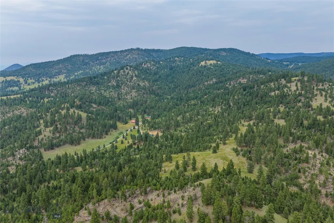
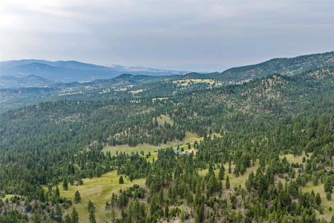
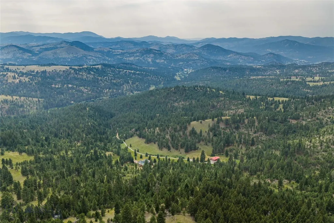
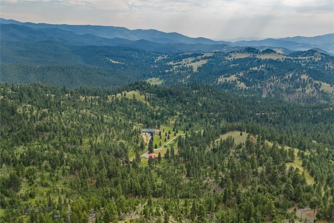
Tucked away at the end of Brown Gulch Road, this extraordinary 40 acre mountain retreat offers a level of privacy and access that is rarely found. Surrounded by the Helena National Forest, the property serves as the ultimate basecamp for Montana's outdoor lifestyle. Whether your days are spent pursuing elk and deer through the surrounding timber, exploring miles of public land, hiking, horseback riding, riding ATVs, or casting a line in nearby rivers and streams, this is a property designed for those who value adventure without sacrificing luxury. Step beyond your property line and into an expansive landscape where recreation begins immediately. Despite its secluded setting, Helena is less than 30 minutes away, providing convenient access to shopping, dining, and everyday amenities while preserving the feeling of complete escape. Built in 1979, this custom craftsman inspired executive residence spans an impressive 10,124 sq ft, featuring four bedrooms and five bathrooms. Every room reflects exceptional craftsmanship, showcasing rich custom woodwork, natural stone accents, and timeless architectural details throughout. The soaring great room serves as the heart of the home, anchored by a dramatic floor-to-ceiling stone fireplace while a second story loft overlooks the space, creating a warm and inviting setting for entertaining or quiet evenings at home. Designed for both everyday living and hosting on a grand scale, the gourmet kitchen features dual refrigerators, a generous center island finished with rough cut granite countertops, abundant prep space, and seamless flow into the surrounding living areas. The main level primary suite provides a peaceful retreat with a luxurious ensuite bath complete with a jetted Jacuzzi tub, custom tiled walk-in shower, and spacious layout designed for comfort and relaxation. The lower level expands the home's versatility with an impressive collection of amenities, including a custom wet bar, expansive recreation room, dedicated office, private library or study, and fitness room with adjoining sauna, creating the perfect place to unwind after a day spent exploring Montana's backcountry. Outside, an expansive two level wraparound deck invites you to take in the surrounding mountains and wooded landscape. A large shop and covered storage offer ample room for ATVs, snowmobiles, boats, trailers, hunting gear, equipment, or potential equestrian use.
| Price History | |
|---|---|
| 7/23/2026 | Listed $3,800,000 |
General Features
| Sewer | Septic Tank |
|---|---|
| Heating | Heat Pump |
| Cooling | Central Air |
| Utilities | Electricity Available,Septic Available,Water Available |
| Possession | Closing |
| Roof | Metal |
| Appliances | Built-In Oven,Dryer,Dishwasher,Range,Refrigerator,Washer |
| Garage Spaces | 2 |
| Patio/Porch Features | Covered,Deck,Patio,Porch |
| Architectural Style | Craftsman,Custom |
| Year Built | 1979 |
| Stories Count | 2 |
| Levels | Two |
| Property Subtype | Single Family Residence |
| Tax Year | 2026 |
| County | Jefferson |
| New Construction | false |
| Property Type | Residential |
| HOA | false |
| Attached Garage | true |
| Subdivision Name | Other |
| Garage Y/N | true |
| Full Baths | 4 |
| Status | Active |
| Directions | HWY 282 to Warm Springs Creek Rd to Browns Gulch Road. Google maps takes you to property. |
| ModificationTimestamp | 2026-07-23T21:26:55.993-00:00 |
| City | Clancy |
| Zoning Description | None/Unknown |
| MLS Area | Other Counties/State |
| Lot Size Units | Acres |
| Lot Size Square Feet | 1742400 |
| Tax Annual Amount | 3727.85 |
| MLS Area Minor | 12M - Other Montana Counties |
| Standard Status | Active |
| Occupancy Type | Owner |
| Property Sub Type Additional | Single Family Residence |
| PostalCity | Clancy |
| Legal Description | S23, T08 N, R03 W, ACRES 40, W2SE4NE4, E2SW4NE4 |
Interior Features
| Interior Amenities | Wet Bar,Fireplace,Jetted Tub,Vaulted Ceiling(s),Walk-In Closet(s),Window Treatments |
|---|---|
| Basement | Daylight,Rec/Family Area,Walk-Out Access |
| Flooring | Partially Carpeted,Tile |
| Fireplace Features | Wood Burning |
| Basement (Y/N) | true |
| Air Conditioning Y/N | true |
| Heating Y/N | true |
| Window Features | Window Coverings |
| Fireplace Y/N | true |
| Above Grade Finished Area | 5512 |
| Half Baths | 1 |
| Total Bedrooms | 4 |
| Room Type | Dining Room,Garage,Kitchen,Loft,Living Room |
| LivingAreaSource | Public Records |
| Total Baths | 5 |
Exterior Features
| Horses | No |
|---|---|
| Irrigation/Water Rights | No |
| Parking Features | Attached,Garage |
| Water Source | Well |
| Lot Size Area | 40 |
| Building Area Total | 10124 |
| Lot Size Acres | 40 |
Amenities
- Foreclosure
- Views
- Short Sale
- New Construction
- Adult 55+
- Lease To Own
- No HOA Fees
- Furnished
- Primary On Main
- Air Conditioning
- Seller Finance
- Green
- Fixer Upper
- Horse
- Golf
- Fireplace
- Deck
- Garage
- Basement
- Pool
Property vs Single Family Average in 59634
Price
Taxes
Year Built
 Big Sky Country MLS - Gallatin Association of REALTORS® All information deemed reliable but not guaranteed. All properties are subject to prior sale, change or withdrawal. Neither listing broker(s) or information provider(s) shall be responsible for any typographical errors, misinformation, misprints and shall be held totally harmless. Listing(s) information is provided for consumer's personal, non-commercial use and may not be used for any purpose other than to identify prospective properties
