
Views
































Address
6310 W Dry Creek Road, Manhattan, MT
Price
$ 965,000
Property Attributes
- MLS#409802
- TypeSingle Family
- Listing Status Active
- CountyGallatin
- CityManhattan
- AreaGreater Manhattan
- NeighborhoodNone
- Zip59741
- Style
- Year Built2001
- Taxes$ 7528
- Price$ 965,000
- Bedrooms4
- Full Bathrooms3
- Half Bathrooms2
- Sqr Footage4604
- Lot Size0.48 Acres
Data Source:
Big Sky Country MLS (BSCMLS)
Property Description
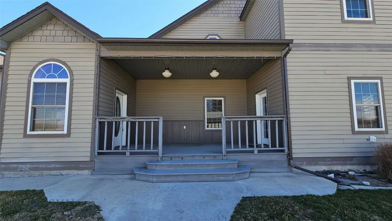
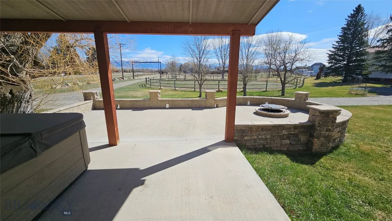
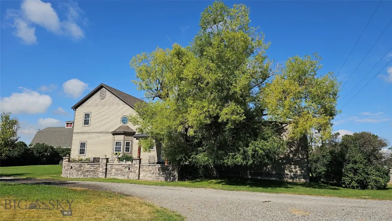
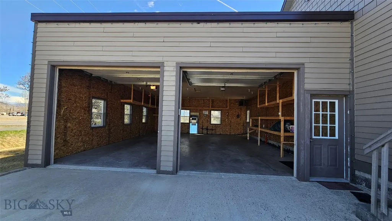
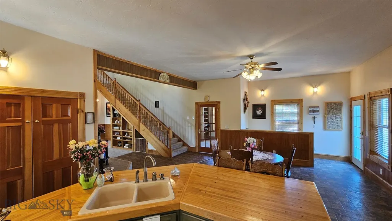
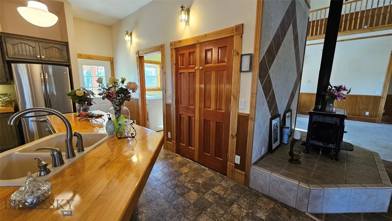
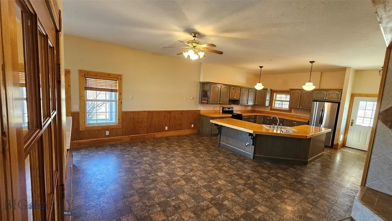
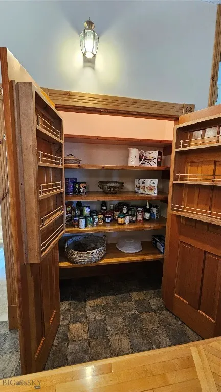
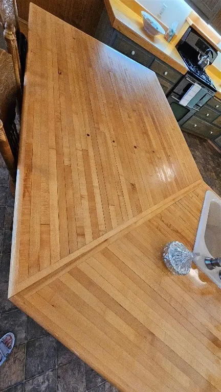
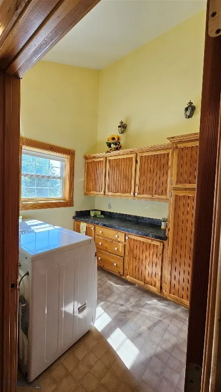
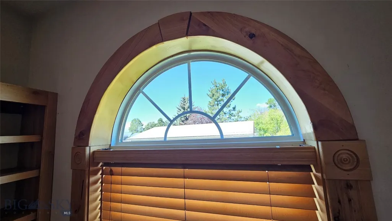
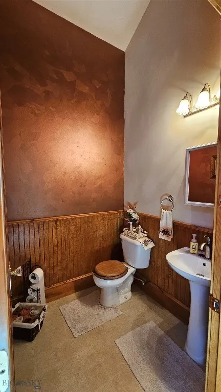
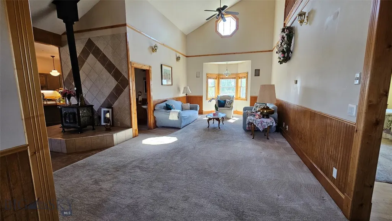
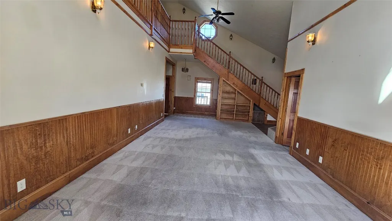
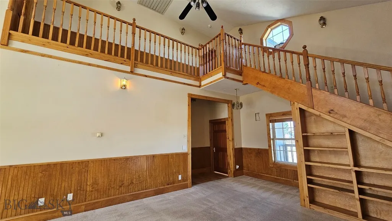
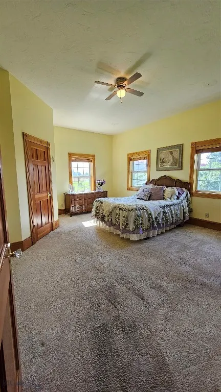
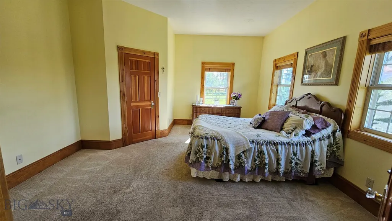
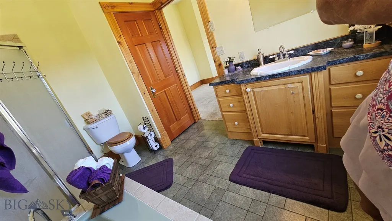
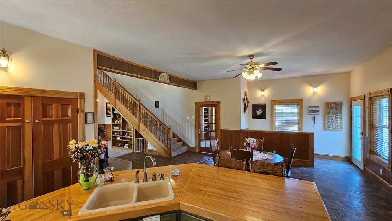
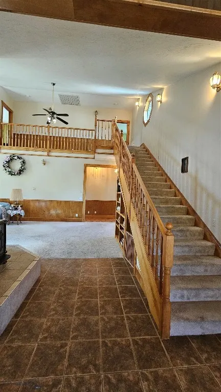
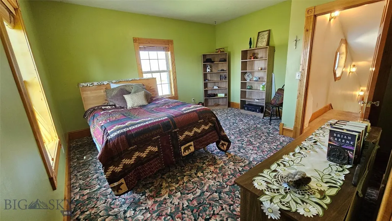
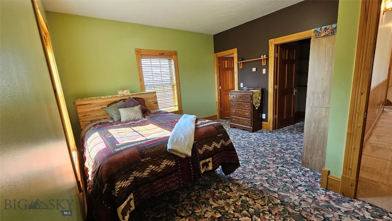
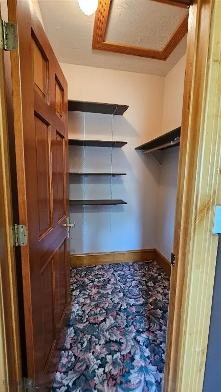
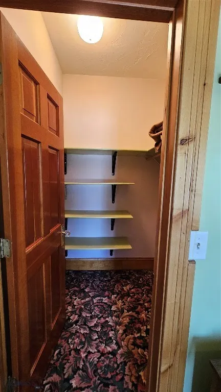
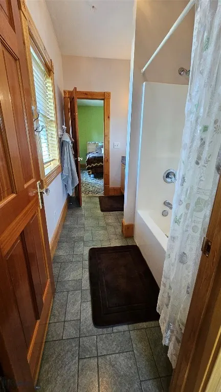
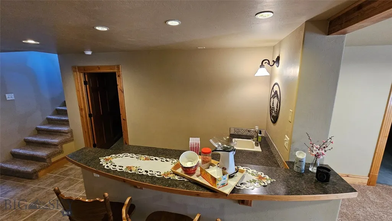
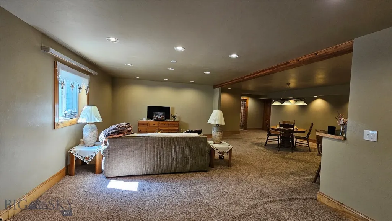
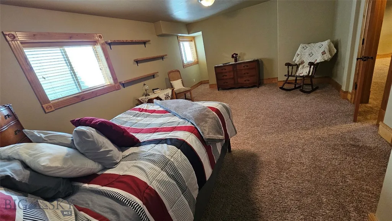
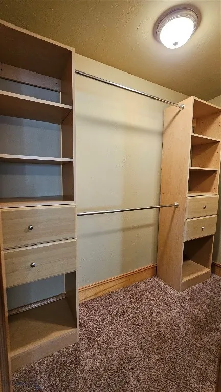
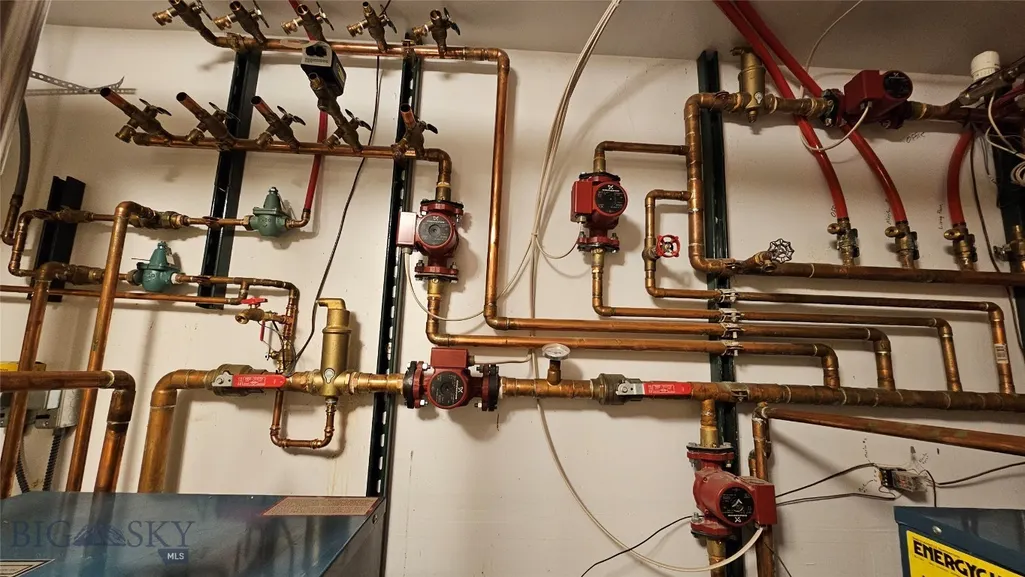
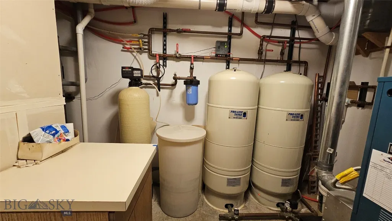
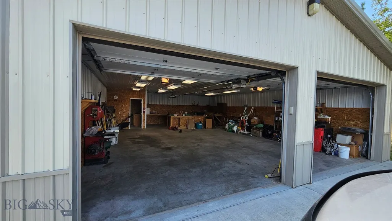
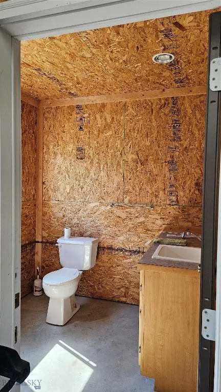
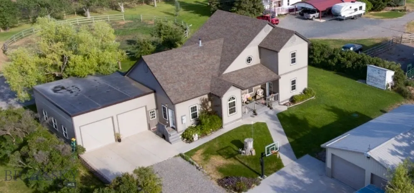
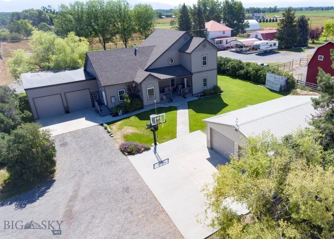
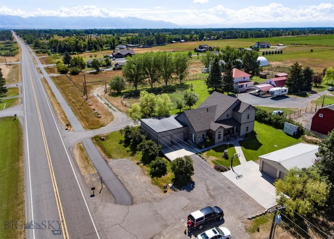
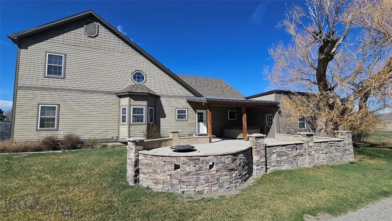
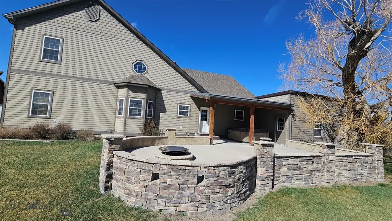
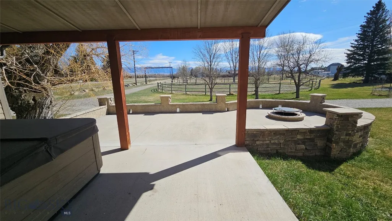
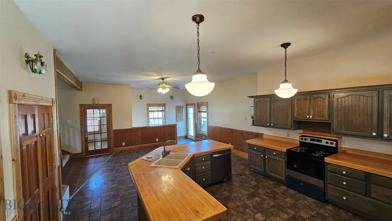
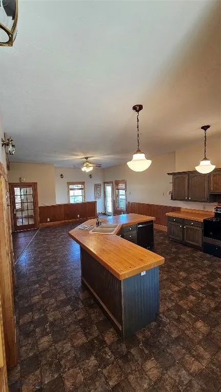
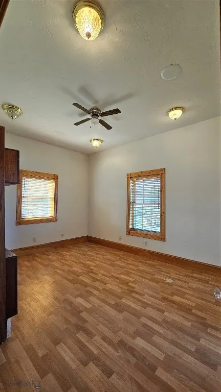
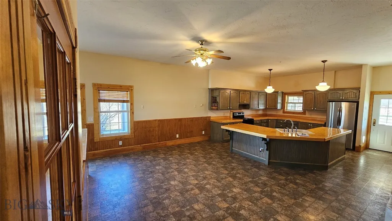
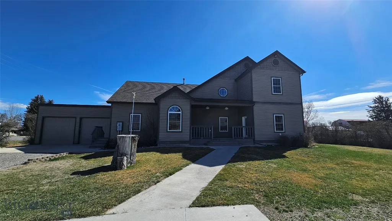
**Live-Work Dream Property in Manhattan – No Covenants or HOAs! Spacious 4 Bed / 4 Bath Home / 810 sqft 4+ Car Heated Garage + Heated Shop on nearly ½ acre. Discover the perfect blend of home comfort and workspace functionality with this stunning 4,600+ sq ft custom home on a beautifully landscaped 0.48-acre lot in scenic Manhattan. Ideal for entrepreneurs, tradespeople, or anyone seeking flexible living with unmatched Montana charm and freedom—no covenants, no HOA restrictions. Large kitchen with huge pantry, great room with 2 story vaulted ceiling, main floor master bedroom, upper bedrooms with full jack n jill bath. Open floorplan with beautiful wood accents, radiant floor heating, central vacuum system, water softener, kitchen counters are from the Historic Manhattan Bowling Alley, Unique Old-School light fixtures, a private office with separate entry – ideal for In-Home Business! *Shop Details: 30’ x 40’ Heated Wet Shop Ready for mechanics, woodworkers, cabinet makers, countertop installers, and more Fully equipped with 1/2 bath and ceiling tube heating – a true turn-key professional workspace along side shop, you'll find a motorhome parking area with septic clean out site. *Outdoor Living: Covered front porch with mountain views & unforgettable sunsets. Expansive back patio with fire pit, hot tub (covered), and open-air lounging. A rare find for entertaining or peaceful evenings under the Big Sky. This one-of-a-kind live-work property combines thoughtful craftsmanship with practical amenities, all in a location that celebrates Montana’s independent spirit. Whether you're looking to run a business from home, enjoy room to grow, or simply settle into a unique and welcoming space, this home is a must-see! ****Sellers are also offering $20,000 credit to Buyers to use as they want...buy down points, put towards closing costs, reduce purchase price further, for whatever they want****
| Price History | |
|---|---|
| 3/30/2026 | Listed $998,000 |
| 6/23/2026 | 1$985,000 |
| 8/18/2026 | 2$965,000 |
General Features
| Sewer | SepticTank |
|---|---|
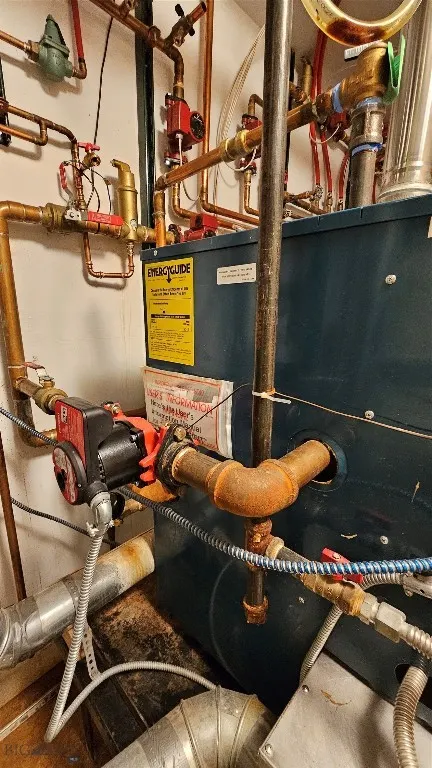
| Heating | RadiantFloor,Stove,Wood |
| Cooling | CeilingFans,VariesByUnit |
| Utilities | ElectricityAvailable,ElectricityConnected,NaturalGasAvailable,PhoneAvailable,SepticAvailable,WaterAvailable |
| Roof | Asphalt,Shingle |
| Appliances | Dishwasher,Freezer,Disposal,Refrigerator,WaterSoftener,SomeGasAppliances,Stove |
| Garage Spaces | 4 |
| Patio/Porch Features | Covered,Patio,Porch |
| Construction Materials | Hardboard |
| Year Built | 2001 |
| View | Farmland,Mountains |
| Stories Count | 2 |
| Levels | Two |
| Property Subtype | SingleFamilyResidence |
| Tax Year | 2025 |
| Ownership | Full |
| County | Gallatin |
| New Construction | false |
| Property Type | Residential |
| HOA | false |
| Attached Garage | true |
| Subdivision Name | None |
| Garage Y/N | true |
| Other Structures | Workshop |
| Full Baths | 3 |
| Status | Active |
| Directions | Take Dry Creek from Belgrade to Manhattan, house is about 1 mile past Central Park on your left, or take frontage rd to Central Park and take a left onto Dry Creek and house is about a mile down on L |
| ModificationTimestamp | 2026-08-18T18:11:02.697-00:00 |
| City | Manhattan |
| Zoning Description | None/Unknown |
| MLS Area | Greater Manhattan |
| Lot Size Units | Acres |
| Lot Size Square Feet | 20908.8 |
| Tax Annual Amount | 7528 |
| MLS Area Minor | 4MN - Manhattan Area N of I90 |
| Standard Status | Active |
| Occupancy Type | Vacant |
| Property Sub Type Additional | SingleFamilyResidence |
| PostalCity | Manhattan |
| Legal Description | S11, T01 N, R03 E, ACRES 0.32, TRACT 2 (C), NW4NE4 S11, T01 N, R03 E, ACRES 0.16, TRACT 14 (B), NW4NE4 |
Interior Features
| Interior Amenities | WetBar,JettedTub,VaultedCeilings,WalkInClosets,WoodBurningStove,WindowTreatments,CentralVacuum,MainLevelPrimary |
|---|---|
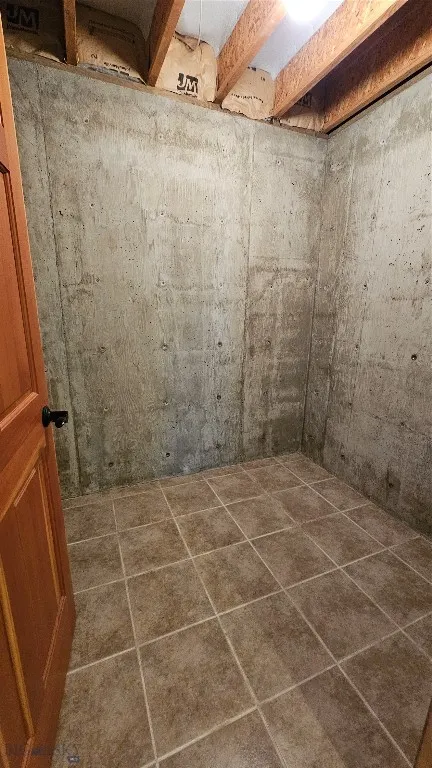
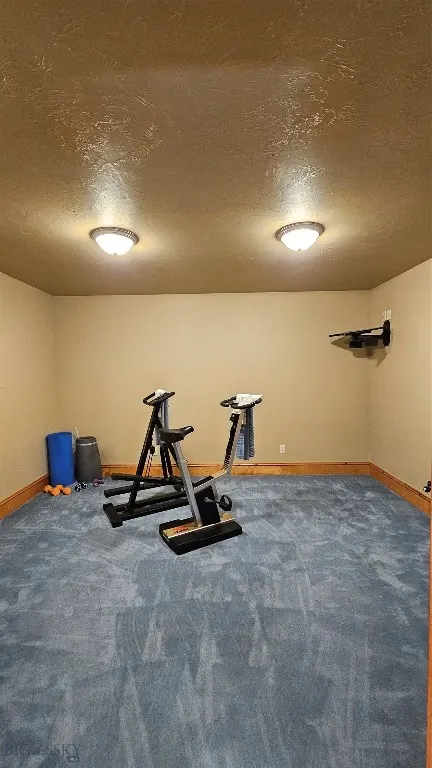
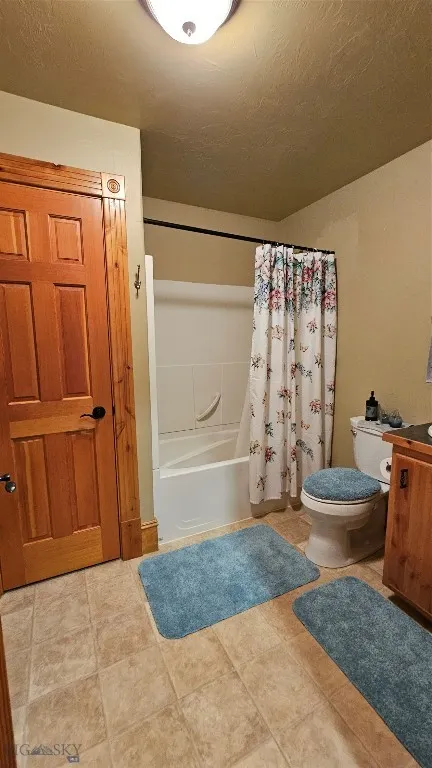
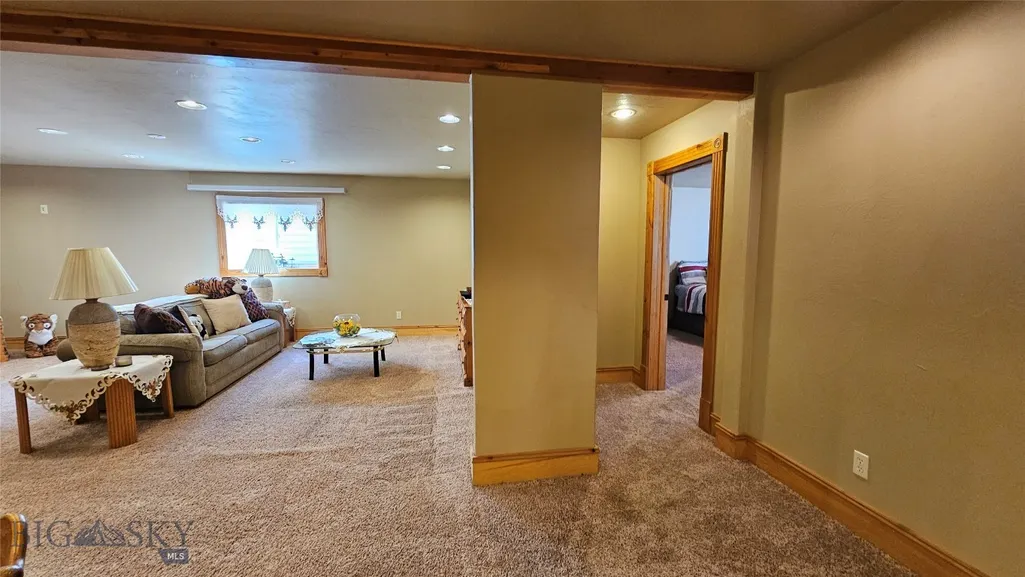
| Basement | Bathroom,Bedroom,EgressWindows,RecFamilyArea |
| Fireplace Features | WoodBurningStove |
| Basement (Y/N) | true |
| Heating Y/N | true |
| Window Features | WindowCoverings |
| Above Grade Finished Area | 2628 |
| Half Baths | 2 |
| Total Bedrooms | 4 |
| Room Type | BonusRoom,DiningRoom,FullBath,Garage,HalfBath,Kitchen,Laundry,LivingRoom,PrimaryBedroom,Office,FamilyRoom |
| LivingAreaSource | PublicRecords |
| Total Baths | 4 |
Exterior Features
| Exterior Amenities | ConcreteDriveway,SprinklerIrrigation,Landscaping |
|---|---|
| Horses | No |
| Irrigation/Water Rights | Yes |
| Fencing | Invisible |
| Parking Features | Attached,Garage,GarageDoorOpener |
| Lot Features | Lawn,Landscaped,SprinklersInGround |
| Water Source | Well |
| Lot Size Area | 0.48 |
| Building Area Total | 4604 |
| Lot Size Acres | 0.48 |
| Road Surface Type | Paved |
Amenities
- Foreclosure
- Views
- Short Sale
- New Construction
- Adult 55+
- Lease To Own
- No HOA Fees
- Furnished
- Primary On Main
- Air Conditioning
- Seller Finance
- Green
- Fixer Upper
- Horse
- Golf
- Fireplace
- Deck
- Garage
- Basement
- Pool
Property vs Single Family Average in 59741
Price
Taxes
Year Built
In The Neighborhood
Just Listed
Gallatin Gateway
$ 3,495,000
- Type
- Single Family
- Size
- 4,777 SqFt
- Rooms
- 4 Beds + 2.5 Baths
 Big Sky Country MLS - Gallatin Association of REALTORS® All information deemed reliable but not guaranteed. All properties are subject to prior sale, change or withdrawal. Neither listing broker(s) or information provider(s) shall be responsible for any typographical errors, misinformation, misprints and shall be held totally harmless. Listing(s) information is provided for consumer's personal, non-commercial use and may not be used for any purpose other than to identify prospective properties
